For Sale: 9 Mills Circle, Springwater, ON - REW
Boost your listing
Listing featured. Your listing will be featured on REW.
View featured placement
$1,375,000
4 bd • 4 ba • 2000 - 2499 sf • House
9 Mills Circle
Street ViewDirections

9 Mills CircleSpringwater, ON, L9X 0J7

Midhurst
  • 4 Bed
  • 4 Bath
  • 2000 - 2499 Sqft
  • House

About this home

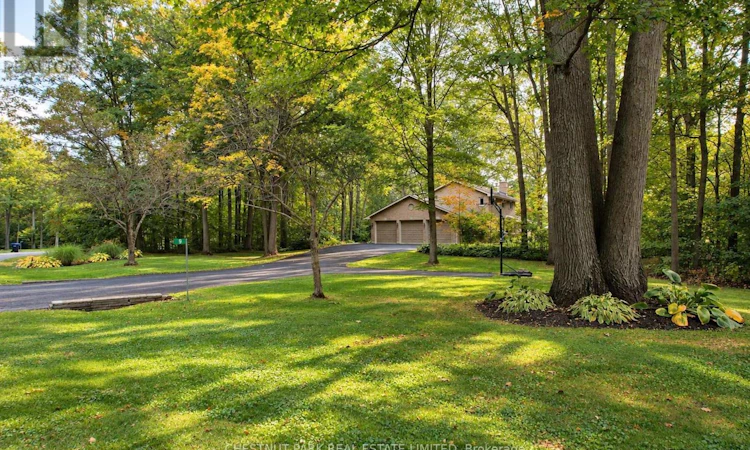
9 MILLS CIRCLE, where privacy, nature and estate living come together on a beautifully landscaped 1.53-acre property in one of Midhurst's most desirable neighbourhoods. Set on a quiet cul-de-sac and surrounded by executive homes, towering mature oak and maple trees create exceptional summer privacy and a spectacular natural backdrop. Adding to this rare setting is shared ownership of a 13.4-acre forested parcel with private trails-perfect for walking, snowshoeing and cross-country skiing. Beautifully updated and exceptionally well maintained, this 3+1 bedroom, 4-bath family home offers 2,422 sq. ft. above grade and approximately 3,829 sq. ft. of finished living space. Hardwood flows throughout the main and upper levels. The gorgeous bright eat-in kitchen features white cabinetry, quartz counters and a two-sided wood burning fireplace shared with the welcoming family room. French doors open to the beautiful landscaped patio, where morning and early afternoon sun create an inviting space for outdoor dining and entertaining. Separate living and dining rooms, main-floor laundry, powder room, garage access and an additional entry to the backyard complete the main level. Upstairs, the primary suite features a walk-in closet and ensuite, along with two additional bedrooms. The finished lower level adds exceptional versatility with a spacious rec room complete with a Napoleon wood stove, 4th bedroom/guest room with spa-like ensuite, heated bathroom floor and exercise/studio space. An oversized triple-car garage, irrigation system and generous driveway parking complete the property. Minutes to Barrie and Hwy 400, with Snow Valley and Horseshoe Ski Resort, numerous golf courses, shopping and recreation nearby. An exceptional opportunity to enjoy four season family living and call this beautiful home and property your own. (id:63626)
Listed by: KIM ARCHER, Salesperson, Chestnut Park Real Estate

Home facts and features

Price details
List Price
Gross Taxes for 2026
$6,214
Home facts
Bedrooms
4
Full Bathrooms
3
Partial Bathrooms
1
Parking Spaces
13
Parking Details
Attached Garage, Garage
Property Type
House
Lot Size
459 ft x 254 ft (2.68 acres)
Depth
254.4 feet
Frontage
459.3 feet
Title
Freehold
Exterior Finish
Brick
Heating Type
Forced air, Propane
Cooling
Central air conditioning
Basement Details
Finished, Full, Separate entrance, ,
Features
Fireplace(s), Flat site, Irregular lot size, Smoke Detectors, Wooded area
Appliances
Central Vacuum, Dishwasher, Dryer, Garage door opener remote(s), Microwave, Refrigerator, Stove, Washer, Water Heater, Water Treatment, Water purifier, Water softener, Window Coverings
Community
Agent details
Primary Agent
KIM ARCHER
Primary Broker
Chestnut Park Real Estate
Listing details
Days on REW
2 Days
MLS® Number
S13868514
Source
Canadian Real Estate Association

Is this your listing? Help it to stand out.

Mortgage Calculator

Estimated Payments
Purchase Price
Mortgage Total
Down Payment
Amortization
25 Years
Interest Rate
3.99%

Connect with our mortgage partner

Frank Mortgage

Frank Mortgage

Canada's No Fee Mortgage Marketplace

Online mortgage broker offering quick and simple access to Canada's top lenders – compare rates and complete your mortgage in a secure online environment

Connect with a mortgage expert

The displayed rates are provided as guidance only, are not guaranteed, or are to be considered an approval of credit. Approval will be based solely on your personal situation. You are encouraged to speak with a Mortgage Professional for the most accurate information and to determine your eligibility.

Property Insights

Forest Hill Public School
  • Public
  • JK - 8
School catchments and distances are intended to be used as reference only. To verify enrolment eligibility for a property, contact the school directly.Report Incorrect Info
Listing data is subject to copyright, disclaimer, and additional requirements from the data provider. See our Terms of Use for terms applicable to this listing. Listing data was last updated on 2026-10-08.
We use cookies and other technologies for functionality, security, and to provide you with a personalized experience on our online services. By continuing to use our online services, you agree to our Privacy Policy and Terms of Use. For information on how to adjust your privacy settings, visit our Cookie Policy.
Dismiss

