For Sale: 9 Melrose Avenue, Barrie, ON - REW
Boost your listing
Listing featured. Your listing will be featured on REW.
View featured placement
$674,900
3 + 2 bd 2 ba 700 - 1100 sf House
9 Melrose Avenue
Street ViewDirections

9 Melrose AvenueBarrie, ON, L4M 2A5

Codrington
  • 3 + 2 Bed
  • 2 Bath
  • 700 - 1100 Sqft
  • House

About this home

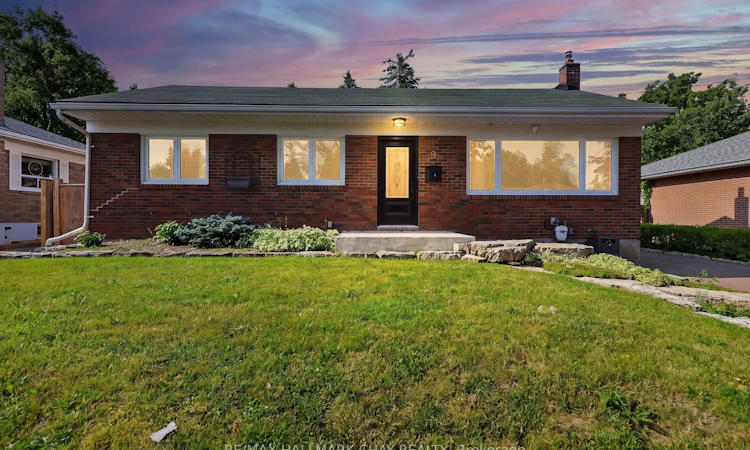
Welcome To One Of Barrie's Most Sought-After Neighbourhoods, Codrington. Nestled On A Quiet, Tree-Lined Street Surrounded By Mature Trees & Beautifully Maintained Homes, This Well-Cared-For Bungalow Offers The Perfect Blend Of Character, Functionality & An Unbeatable Location. Loved For Its Family-Friendly Atmosphere, Oversized Lots & Close Proximity To Kempenfelt Bay, Waterfront Trails, Parks, Schools & Downtown Barrie, Codrington Continues To Be One Of The City's Most Desirable Places To Call Home. Offering Over 1,000 Sq/FtAbove Grade, This Beautifully Laid Out Bungalow Features 3+2 Bedrooms, 2 Full Washrooms, A Separate Entrance & Two Full Kitchens, Providing Incredible Flexibility For Multi-Generational Living, Extended Family Or Guests. The Bright Main Floor Showcases Hardwood Flooring Throughout, A Spacious Living Room Filled With Natural Light, An Open Dining Area & An Updated Kitchen Complete With Stainless Steel Appliances & Custom Backsplash. Downstairs, The Fully Finished Basement Offers A Large Family Room, Two Additional Bedrooms, A Second Kitchen & A Beautifully Updated 3-Piece Bathroom With A Glass Walk-In Shower, Creating A Functional Living Space Rarely Found In Homes Of This Size. Outside, Enjoy An Oversized, Fully Fenced Lot Featuring A LargeEntertainer's Deck With A Covered Mezzanine, Ceiling Fan & Privacy Curtains, New Landscaping, Garden Shed & Plenty Of Space For Kids, Pets & Summer Gatherings. Complete With A Detached Garage, Interlock Driveway, Upgraded 200-Amp Electrical Service, Furnace (2026), A/C (2019), Water Softener (2020), Roof (2010) & Numerous Other Updates, This Is A Rare Opportunity To Own A Turnkey Home In One Of Barrie's Most Prestigious Neighbourhoods.
Listed by: Curtis Goddard, Broker, RE/MAX HALLMARK CHAY REALTY

Home facts and features

Price details
List Price
Gross Taxes for 2026
$5,606
Home facts
Bedrooms
3 + 2
Full Bathrooms
2
Parking Spaces
5
Parking Details
Private
Property Type
House
Lot Size
60 ft x 150 ft (9000 ft²)
Depth
150.0
Frontage
60.0
Year Built
51 - 99 yrs old
Exterior Finish
Brick
Heating Type
Forced Air, Gas
Cooling
Central Air
Basement Details
Separate Entrance, Finished
Features
Beach, Deck, Fenced Yard, Golf, Hospital, Landscaped, Lighting, Park, Paved Yard, Place Of Worship, Year Round Living
Community
Agent details
Primary Agent
Primary Broker
RE/MAX HALLMARK CHAY REALTY
Secondary Agent
Matt Plunkett
Secondary Broker
RE/MAX HALLMARK CHAY REALTY
Listing details
Days on REW
1 Day
MLS® Number
S13586070
Source
Toronto Real Estate Board
Is this your listing? Help it to stand out.

Mortgage Calculator

Estimated Payments
Purchase Price
Mortgage Total
Down Payment
Amortization
25 Years
Interest Rate
3.99%

Connect with our mortgage partner

REW Money

REW Money

REW Money

Connect with a mortgage expert

The displayed rates are provided as guidance only, are not guaranteed, or are to be considered an approval of credit. Approval will be based solely on your personal situation. You are encouraged to speak with a Mortgage Professional for the most accurate information and to determine your eligibility.

Property Insights

Steele Street Public School
  • Public
  • JK - 8
Sevenoaks Academy
  • Private
  • JK - 8
Codrington Public School
  • Public
  • JK - 8
Maple Grove Public School
  • Public
  • JK - 8
St Monicas School
  • Catholic
  • JK - 8
Eastview Secondary School
  • Public
  • 9 - 12
Barrie North Collegiate
  • Public
  • 9 - 12
Oakley Park Public School
  • Public
  • JK - 8
Johnson Street Public School
  • Public
  • JK - 8
St Joseph's School
  • Catholic
  • 9 - 12
School catchments and distances are intended to be used as reference only. To verify enrolment eligibility for a property, contact the school directly.Report Incorrect Info
Listing data is subject to copyright, disclaimer, and additional requirements from the data provider. See our Terms of Use for terms applicable to this listing. Listing data was last updated on 2026-07-21.






