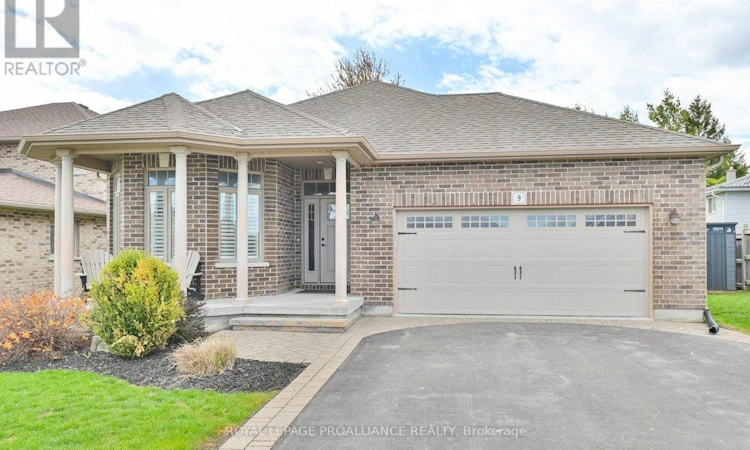
For Sale: 9 Kipling Drive, Belleville, ON - REW
Boost your listing
Listing featured. Your listing will be featured on REW.
View featured placement
$899,900
4 bd 3 ba 1100 - 1499 sf House

9 Kipling DriveBelleville, ON, K8N 0C9

  • 4 Bed
  • 3 Bath
  • 1100 - 1499 Sqft
  • House

About this home

Welcome to 9 Kipling, an absolutely stunning custom-built all brick executive bungalow, built in 2015 and designed for luxurious everyday living and exceptional entertaining. Offering 4 bedrooms and 3 bathrooms, this beautiful home features open-concept living with hardwood flooring throughout the main living and dining areas as well as the upper bedrooms, California shutters, main floor laundry, and a spacious double car garage with convenient inside entry. The gorgeous kitchen is the heart of the home, showcasing an oversized island, abundant cupboard space, and an ideal layout for gathering with family and friends. All appliances are included, making this incredible home truly move-in ready. The spacious primary bedroom features a large walk-in closet and a beautifully finished ensuite complete with a custom glass shower. Beautiful brick feature walls in both the main living room and lower-level family room add warmth and character throughout the home. The fully finished lower level offers exceptional additional living space with a cozy fireplace, incredible bar area perfect for entertaining, an additional bedroom, stunning bathroom with custom glass shower, and excellent in-law suite potential. The backyard is truly the showpiece of this property. Fully fenced and professionally designed for entertaining, this outdoor oasis features a heated inground pool, stamped concrete, large entertaining deck, hot tub, fire pit area, and breathtaking covered outdoor kitchen with stone faade, quartz countertops, running water, built-in barbecue, side burner, and fridge. The covered entertaining space overlooks the spectacular pool and private backyard, creating the perfect atmosphere for hosting family and friends all summer long. Located just two minutes north of Highway 401 and close to shopping, restaurants, parks, schools, trails, and all city amenities, this exceptional executive bungalow offers the perfect combination of luxury, comfort, and lifestyle. (id:63626)
Listed by: Trish Clarke, Salesperson, Royal LePage ProAlliance Realty, Brokerage

Home facts and features

Price details
List Price
Gross Taxes for 2026
$5,871
Home facts
Bedrooms
4
Full Bathrooms
3
Parking Spaces
6
Parking Details
Attached Garage, Garage
Property Type
House
Depth
155.5 feet
Frontage
50.7 feet
Title
Freehold
Style
Bungalow
Exterior Finish
Brick
Heating Type
Forced air, Natural gas
Cooling
Central air conditioning
Pool
In Ground Pool
Basement Details
Finished,
Features
Fireplace(s), Flat site, Lighting, Smoke Detectors, Sump Pump
Appliances
Dryer, Garage door opener, Hot Tub, Microwave, Refrigerator, Stove, Washer, Water meter, Window Coverings
Agent details
Primary Agent
Trish Clarke
Primary Broker
Royal LePage ProAlliance Realty, Brokerage
Listing details
Days on REW
69 Days
MLS® Number
X13117992
Source
Canadian Real Estate Association

Is this your listing? Help it to stand out.

Mortgage Calculator

Estimated Payments
Purchase Price
Mortgage Total
Down Payment
Amortization
25 Years
Interest Rate
3.99%

Connect with our mortgage partner

REW Money

REW Money

REW Money

Connect with a mortgage expert

The displayed rates are provided as guidance only, are not guaranteed, or are to be considered an approval of credit. Approval will be based solely on your personal situation. You are encouraged to speak with a Mortgage Professional for the most accurate information and to determine your eligibility.

Property Insights

St Theresa Catholic Secondary School
  • Catholic
  • 9 - 12
Georges Vanier Catholic School
  • Catholic
  • JK - 8
Hillcrest Public School
  • Public
  • JK - 6
Prince of Wales Public School
  • Public
  • JK - 8
Harmony Public School
  • Public
  • JK - 8
Holy Rosary Catholic School
  • Catholic
  • JK - 8
Park Dale Public School
  • Public
  • JK - 8
Quinte School
  • Public
  • 9 - 12
Queen Victoria School
  • Public
  • JK - 6
St Michael Catholic School
  • Catholic
  • JK - 8
School catchments and distances are intended to be used as reference only. To verify enrolment eligibility for a property, contact the school directly.Report Incorrect Info
Listing data is subject to copyright, disclaimer, and additional requirements from the data provider. See our Terms of Use for terms applicable to this listing. Listing data was last updated on 2026-07-20.

