For Sale: 9 Jill Court, St. Catharines, ON - REW
Boost your listing
Listing featured. Your listing will be featured on REW.
View featured placement
$649,900
3 bd • 2 ba • 700 - 1099 sf • House
9 Jill Court
Street ViewDirections

9 Jill CourtSt. Catharines, ON, L2S 1A7

  • 3 Bed
  • 2 Bath
  • 700 - 1099 Sqft
  • House

About this home

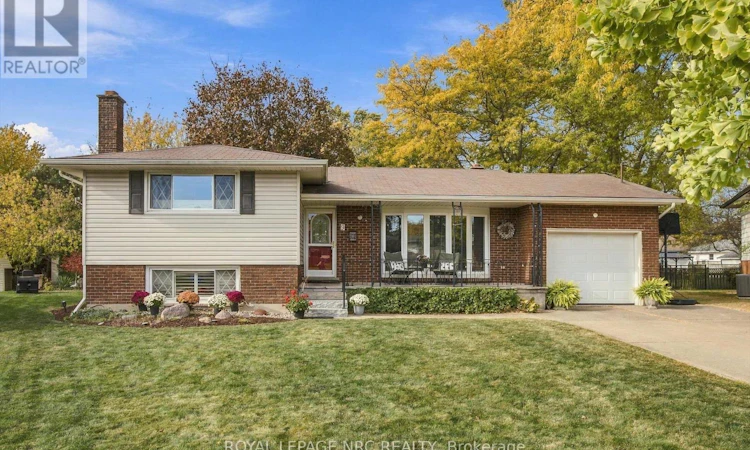
Welcome to 9 Jill Court. Tucked away at the back of a quiet court in one of St. Catharines' lovely little pockets, this 3-bedroom, 2-full-bathroom, 4-level sidesplit offers a wonderful combination of privacy, space, and versatility. Set on a large pie-shaped lot, the property feels like your own private retreat, yet you're just minutes from excellent schools, the hospital, restaurants, shopping, and beautiful hiking trails just steps from your door. Inside, the recently renovated kitchen creates a bright, open, and inviting space that's perfect for everyday living and entertaining. Large double sliding doors lead directly to a private patio overlooking the spectacular, tree-lined backyard, where mature trees and natural surroundings make it easy to forget you even have neighbours. The recently updated lower level is equally impressive, featuring new flooring, an updated full bathroom, and a spacious recreation room with a cozy gas fireplace, creating the perfect spot to relax or gather with family and friends. The finished fourth level adds even greater flexibility, with plenty of room for a home gym, additional bedroom, office, toy room or to use as a second kitchen area. With a separate entrance providing access to the lower levels, the possibilities for extended family or multi-generational living are certainly worth exploring. An attached garage, large storage shed, and truly park-like backyard complete this special property. 9 Jill Court is one you won't want to miss! (id:63626)
Listed by: Ben Lockyer, Salesperson, ROYAL LEPAGE NRC REALTY

Home facts and features

Price details
List Price
Gross Taxes for 2025
$5,241
Home facts
Bedrooms
3
Full Bathrooms
2
Parking Spaces
5
Parking Details
Garage, Attached Garage
Property Type
House
Lot Size
41 ft x 107 ft (4470 ft²)
Depth
107.2 feet
Frontage
41.8 feet
Title
Freehold
Exterior Finish
Brick, Vinyl siding
Heating Type
Forced air, Natural gas
Cooling
Central air conditioning
Basement Details
Finished, Full
Features
Fireplace(s)
Appliances
Water Heater, Water meter
Agent details
Primary Agent
Ben Lockyer
Primary Broker
ROYAL LEPAGE NRC REALTY
Listing details
Days on REW
1 Day
MLS® Number
X14133468
Source
Canadian Real Estate Association
Board
Niagara Association of REALTORS®
Is this your listing? Help it to stand out.

Mortgage Calculator

provided by REW Digital Ltd
Estimated Payments
Purchase Price
Mortgage Total
Down Payment
Amortization
25 Years
Interest Rate
3.99%

Connect with our mortgage partner

Frank Mortgage

Frank Mortgage

Canada's No Fee Mortgage Marketplace

Online mortgage broker offering quick and simple access to Canada's top lenders – compare rates and complete your mortgage in a secure online environment

Connect with a mortgage expert

The displayed rates are provided as guidance only, are not guaranteed, or are to be considered an approval of credit. Approval will be based solely on your personal situation. You are encouraged to speak with a Mortgage Professional for the most accurate information and to determine your eligibility.

Property Insights

Power Glen School
  • Public
  • JK - 8
St Peter Catholic Elementary School
  • Catholic
  • JK - 8
Westdale Public School
  • Public
  • JK - 8
St Anthony Catholic Elementary School
  • Catholic
  • JK - 8
Oakridge Public School
  • Public
  • JK - 8
Edith Cavell Public School
  • Public
  • JK - 8
Denis Morris Catholic High School
  • Catholic
  • 9 - 12
Sir Winston Churchill Secondary School
  • Public
  • 9 - 12
ÉÉC Sainte-Marguerite-Bourgeoys-St.Cath
  • Catholic
  • JK - 8
Burleigh Hill Public School
  • Public
  • JK - 8
School catchments and distances are intended to be used as reference only. To verify enrolment eligibility for a property, contact the school directly.Report Incorrect Info
Listing data is subject to copyright, disclaimer, and additional requirements from the data provider. See our Terms of Use for terms applicable to this listing. Listing data was last updated on 2026-10-30.
We use cookies and other technologies for functionality, security, and to provide you with a personalized experience on our online services. By continuing to use our online services, you agree to our Privacy Policy and Terms of Use. For information on how to adjust your privacy settings, visit our Cookie Policy.
Dismiss