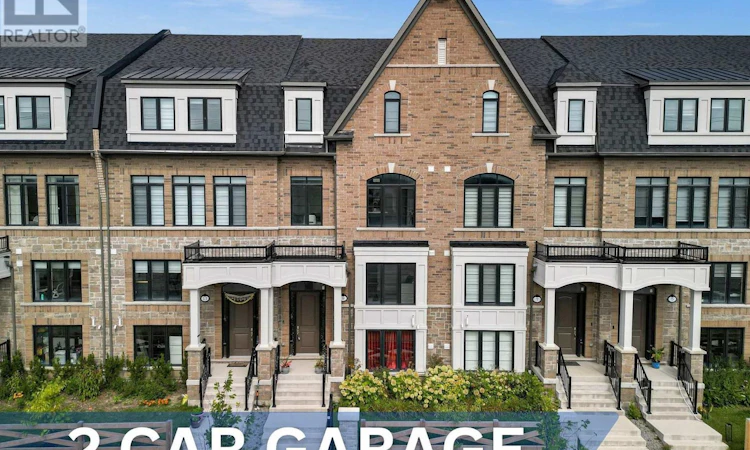
For Sale: 9 Icemaker Way, Whitby, ON - REW
Boost your listing
Listing featured. Your listing will be featured on REW.
View featured placement
$849,900
4 bd 4 ba 2000 - 2499 sf Townhouse

9 Icemaker WayWhitby, ON, L1P 0L5

Rural Whitby
  • 4 Bed
  • 4 Bath
  • 2000 - 2499 Sqft
  • Townhouse

About this home

Welcome to an exceptional master-planned community by Heathwood Homes, nestled in the desirable enclave of Rural Whitby. This impressive three-storey executive townhome offers an expansive2,200+ sq. ft. of beautifully designed living space, a rare two-car garage, and parking for upto four vehicles, offering the space and functionality of a detached home. The main floor welcomes you with a versatile office that can easily serve as a family room, creating the perfect space for working from home or relaxing. The second level showcases an elegant open-concept great room featuring a striking coffered ceiling, pot lights, and an electric fireplace, seamlessly flowing into a beautifully upgraded chef-inspired kitchen. Designed with both style and functionality in mind, the kitchen features quartz countertops, undermount sink, stainless steel appliances, 12" x 24" porcelain tiles, crown moulding, upgraded cabinetry, soft-close doors and drawers, a deep upper cabinet above the refrigerator, and a gas line for the stove. The great room opens onto a spectacular 20' x 8' private deck, offering an ideal setting for entertaining guests, enjoying al fresco dining, or unwinding with your morning coffee or evening beverage. The elevated deck also provides covered space below, offering added flexibility and convenience for parking. The third level features three generously proportioned bedrooms and two full bathrooms, including a luxurious primary retreat complete with a private balcony-perfect for enjoying a quiet moment at the end of the day-and a spa-inspired 4-pieceensuite featuring a double vanity, frameless glass shower, upgraded wall tiles, and upgraded shower finishes. Ideally situated with easy access to Highway 412, 407, and 401, this exceptional home is also conveniently close to shopping, restaurants, parks, and the scenic Heber Down Conservation Area and Cullen Park Trail. A rare combination of generous living space, sophisticated upgrades, exceptional parking, and an (id:63626)
Listed by: RAGU RAJAGURU, Broker, ROYAL LEPAGE IGNITE REALTY, BROKERGE

Home facts and features

Price details
List Price
Gross Taxes for 2026
$7,065
Strata Maintenance Fees
$275 Monthly
Home facts
Bedrooms
4
Full Bathrooms
2
Partial Bathrooms
2
Parking Spaces
4
Parking Details
Garage
Property Type
Townhouse
Title
Freehold
Exterior Finish
Brick
Heating Type
Forced air, Natural gas
Cooling
Central air conditioning
Basement Details
Unfinished, Full
Features
Conservation/green belt, Fireplace(s)
Appliances
Dishwasher, Dryer, Refrigerator, Stove, Washer, Water Heater - Tankless
Community
Agent details
Primary Agent
Primary Broker
ROYAL LEPAGE IGNITE REALTY, BROKERGE
Secondary Agent
Secondary Broker
ROYAL LEPAGE IGNITE REALTY, BROKERGE
Listing details
Days on REW
1 Day
MLS® Number
E13790740
Source
Canadian Real Estate Association

Is this your listing? Help it to stand out.

Mortgage Calculator

Estimated Payments
Purchase Price
Mortgage Total
Down Payment
Amortization
25 Years
Interest Rate
3.99%

Connect with our mortgage partner

Frank Mortgage

Frank Mortgage

Canada's No Fee Mortgage Marketplace

Online mortgage broker offering quick and simple access to Canada's top lenders

Connect with a mortgage expert

The displayed rates are provided as guidance only, are not guaranteed, or are to be considered an approval of credit. Approval will be based solely on your personal situation. You are encouraged to speak with a Mortgage Professional for the most accurate information and to determine your eligibility.

Property Insights

Williamsburg Public School
  • Public
  • JK - 8
St Luke the Evangelist Catholic School
  • Catholic
  • JK - 8
Jack Miner Public School
  • Public
  • JK - 8
Captain Michael VandenBos Public School
  • Public
  • JK - 8
Saint-Charles-Garnier School
  • Catholic
  • 7 - 12
Robert Munsch Public School
  • Public
  • JK - 8
Whitby Montessori & Elementary School
  • Private
  • Pre-K - 8
All Saints Catholic Secondary School
  • Catholic
  • 9 - 12
Ormiston Public School
  • Public
  • JK - 8
St Matthew the Evangelist Catholic School
  • Catholic
  • JK - 8
School catchments and distances are intended to be used as reference only. To verify enrolment eligibility for a property, contact the school directly.Report Incorrect Info
Listing data is subject to copyright, disclaimer, and additional requirements from the data provider. See our Terms of Use for terms applicable to this listing. Listing data was last updated on 2026-09-16.
We use cookies and other technologies for functionality, security, and to provide you with a personalized experience on our online services. By continuing to use our online services, you agree to our Privacy Policy and Terms of Use. For information on how to adjust your privacy settings, visit our Cookie Policy.
Dismiss






