For Sale: 9 Hawthorne Drive, Innisfil, ON - REW
Boost your listing
Listing featured. Your listing will be featured on REW.
View featured placement
$279,000
2 bd 2 ba 1100 - 1500 sf Mfd/Mobile Home
$279,000

9 Hawthorne DriveInnisfil, ON, L9S 1P7

Rural Innisfil
  • 2 Bed
  • 2 Bath
  • 1100 - 1500 Sqft
  • Mfd/Mobile Home

About this home

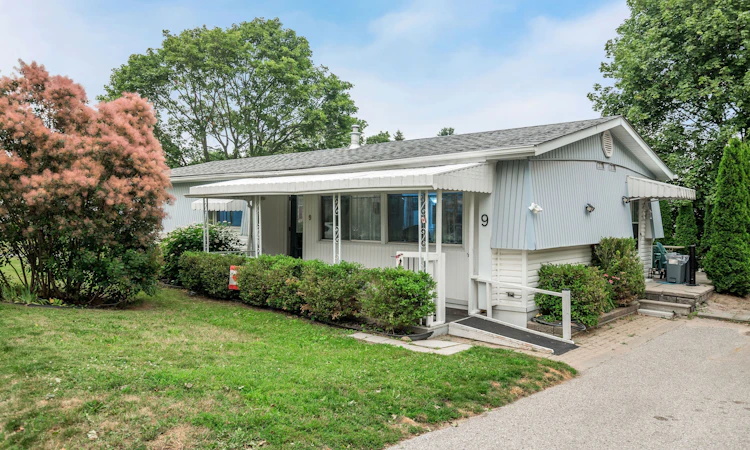
Welcome to Sandycove Acres, one of Innisfil's most sought-after adult lifestyle communities, where resort-style amenities and a welcoming neighbourhood make every day feel like a getaway. Residents enjoy access to multiple community centres, heated outdoor pools, pickleball, shuffleboard, fitness facilities, walking trails, organized social activities, and so much more, all just minutes from Lake Simcoe, shopping, restaurants, golf, and convenient access to Highway 400.Located in the desirable South Park, this well-maintained, carpet-free 2-bedroom, 2-bathroom home offers comfortable, easy living with plenty of space to relax and entertain. The bright interior features drywall throughout, a welcoming family room with French doors and large windows overlooking the private backyard, a formal dining room, and an updated white kitchen with ample cabinetry. The generous primary bedroom features a walk-in closet and a convenient 2-piece ensuite, while the main bathroom has been updated with an easy step-in shower. Outside, you'll appreciate the covered front porch, private patio, vinyl siding, updated shingles, and a private driveway with parking for two vehicles. Whether you're downsizing or looking for an active retirement community, this home offers the perfect combination of comfort, convenience, and lifestyle. Current assumable land lease is $827.72/month plus property taxes of $176.23/month, for a total monthly fee of $1,003.95.
Listed by: Stephanie MILLER, Salesperson, COLDWELL BANKER THE REAL ESTATE CENTRE

Home facts and features

Price details
List Price
$279,000
Gross Taxes for 2026
$2,115
Home facts
Bedrooms
2
Full Bathrooms
2
Parking Spaces
2
Parking Details
Private
Property Type
Mfd/Mobile Home
Exterior Finish
Vinyl Siding
Heating Type
Forced Air, Gas
Cooling
Central Air
Pool
Community, Salt
Basement Details
Crawl Space
Features
Lake/Pond, Patio, Place Of Worship, Porch, Privacy, Rec./Commun.Centre
Community
Agent details
Primary Agent
Stephanie MILLER
Primary Broker
COLDWELL BANKER THE REAL ESTATE CENTRE
Listing details
Days on REW
5 Days
MLS® Number
N13572328
Source
Toronto Real Estate Board
Is this your listing? Help it to stand out.

Mortgage Calculator

Estimated Payments
Purchase Price
Mortgage Total
Down Payment
Amortization
25 Years
Interest Rate
3.99%

The displayed rates are provided as guidance only, are not guaranteed, or are to be considered an approval of credit. Approval will be based solely on your personal situation. You are encouraged to speak with a Mortgage Professional for the most accurate information and to determine your eligibility.

Property Insights

Goodfellow Public School
  • Public
  • JK - 8
Holy Cross Catholic School
  • Catholic
  • JK - 8
Alcona Glen Elementary School
  • Public
  • JK - 8
Saint Gabriel the Archangel Catholic School
  • Catholic
  • JK - 8
Nantyr Shores Secondary School
  • Public
  • 9 - 12
School catchments and distances are intended to be used as reference only. To verify enrolment eligibility for a property, contact the school directly.Report Incorrect Info
Listing data is subject to copyright, disclaimer, and additional requirements from the data provider. See our Terms of Use for terms applicable to this listing. Listing data was last updated on 2026-07-21.

