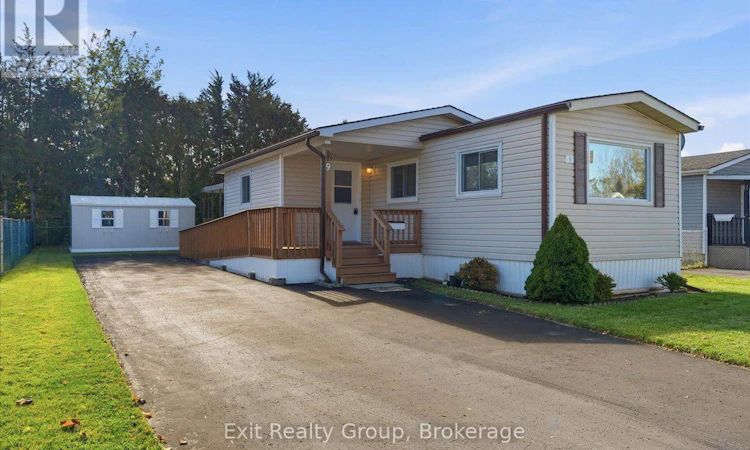
For Sale: 9 Finch Lane, Quinte West, ON - REW
Boost your listing
Listing featured. Your listing will be featured on REW.
View featured placement
$260,000
2 bd • 1 ba • 700 - 1099 sf • Mfd/Mobile Home
$260,000

9 Finch LaneQuinte West, ON, K8N 4Z3

  • 2 Bed
  • 1 Bath
  • 700 - 1099 Sqft
  • Mfd/Mobile Home

About this home

Carefree living in desirable Kenron Estates! Bright and inviting, this 2-bedroom, 1-bathroom mobile home offers comfortable, low-maintenance living in a welcoming community. The open-concept kitchen, living and dining area creates a warm, airy feel, while the spacious kitchen features ample cupboard and counter space plus a convenient peninsula. Two bedrooms, a 3-piece bathroom and a dedicated laundry room with built-in cabinetry add everyday convenience. Enjoy the beautifully landscaped yard, perfect for relaxing outdoors, along with an extra-long driveway offering parking for up to five vehicles or space to accommodate your RV. A handicap-accessible ramp provides convenient entry, while two vinyl storage sheds offer additional space. Features include forced-air electric heating, central air conditioning, spray-foam insulation and a sealed underbelly. All appliances and window coverings are included! Enjoy more than just a home - embrace a lifestyle! Kenron Estates offers a friendly, active social environment with a central recreation centre hosting barbecues, card games, dances, live music, exercise classes and walking groups. Discover peaceful country surroundings with wooded areas, open fields, scenic walking trails and winter ski trails, all within a well-maintained community featuring paved winding roads and green spaces. Conveniently situated between Belleville and Trenton, you're just a short drive from shopping, restaurants, healthcare and everyday amenities. Whether you're downsizing, retiring or simply seeking a more relaxed pace of life, this charming home offers an appealing opportunity to enjoy affordable living and a wonderful sense of community! As of December 1st the monthly park fee will be $270 / month. It includes water and sewer. All offers must have a 72 hour condition for park approval after all of the other conditions have been met. (id:63626)
Listed by: Sandra Hussey, Salesperson, Exit Realty Group

Home facts and features

Price details
List Price
$260,000
Gross Taxes for 2026
$882
Home facts
Bedrooms
2
Full Bathrooms
1
Parking Spaces
5
Parking Details
No Garage
Property Type
Mfd/Mobile Home
Title
Leasehold
Style
Bungalow
Exterior Finish
Vinyl siding
Heating Type
Forced air, Electric
Cooling
Central air conditioning
Features
Level lot
Appliances
Dryer, Furniture, Refrigerator, Storage Shed, Stove, Washer, Water Heater, Window Coverings
Agent details
Primary Agent
Sandra Hussey
Primary Broker
Exit Realty Group
Secondary Agent
Secondary Broker
Exit Realty Group
Listing details
Days on REW
2 Days
MLS® Number
X14125714
Source
Canadian Real Estate Association
Is this your listing? Help it to stand out.

Mortgage Calculator

provided by REW Digital Ltd
Estimated Payments
Purchase Price
Mortgage Total
Down Payment
Amortization
25 Years
Interest Rate
3.99%

The displayed rates are provided as guidance only, are not guaranteed, or are to be considered an approval of credit. Approval will be based solely on your personal situation. You are encouraged to speak with a Mortgage Professional for the most accurate information and to determine your eligibility.

Property Insights

Bayside Public School
  • Public
  • JK - 8
Bayside Secondary School
  • Public
  • 9 - 12
É Élém C L'Envol
  • Catholic
  • JK - 8
Marc-Garneau School
  • Public
  • 7 - 12
Breadner Elementary School
  • Public
  • JK - 8
St Mary Catholic School
  • Catholic
  • JK - 8
V P Carswell Public School
  • Public
  • JK - 8
College Street Public School
  • Public
  • JK - 8
Trent River Public School
  • Public
  • JK - 8
Prince Charles Public School
  • Public
  • JK - 8
School catchments and distances are intended to be used as reference only. To verify enrolment eligibility for a property, contact the school directly.Report Incorrect Info
Listing data is subject to copyright, disclaimer, and additional requirements from the data provider. See our Terms of Use for terms applicable to this listing. Listing data was last updated on 2026-10-29.
We use cookies and other technologies for functionality, security, and to provide you with a personalized experience on our online services. By continuing to use our online services, you agree to our Privacy Policy and Terms of Use. For information on how to adjust your privacy settings, visit our Cookie Policy.
Dismiss