For Sale: 9 Erie Street N, Cayuga, ON - REW
Boost your listing
Listing featured. Your listing will be featured on REW.
View featured placement
$559,000
3 bd • 2 ba • 2198 sf • House

9 Erie Street NCayuga, ON, N0A 1P0

  • 3 Bed
  • 2 Bath
  • 2198 Sqft
  • House

About this home

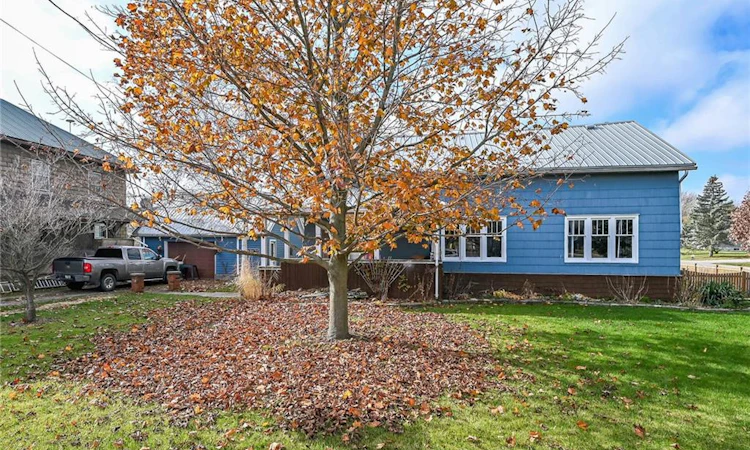
CHARACTER, CHARM & SMALL TOWN COUNTRY LIFESTYLE — waiting for you at “THE KIRK”! Rustic, historic & wonderfully distinctive 1900 century-plus home nestled in the heart of Selkirk, a friendly rural-rooted village located mins S. of Lake Erie’s Golden South Shore. Set on a huge 0.35ac corner lot enjoying 101ft of street frontage plus short walk to local variety store incs LCBO outlet, popular "Social” diner & "Sunflower Café" restaurant. A large triple drive leads to quaint covered porch - then step inside to impressive front foyer & embrace yesteryear's ambience evidenced thru beautiful original hardwood flooring, authentic wood window/door trim, ornate wainscot, heavy/thick baseboards & period wood staircase. The spacious 2198sf layout introduces grand living room, formal dining room, den/possible bedroom, well equipped kitchen & handy 2pc bath. Totally renovated upper level (btw 2024-2026) blends modern comfort w/timeless elegance, boasts new electrical/plumbing, insulated/drywalled walls & replicated pine tongue & groove ceilings - ftrs sizeable primary bedroom w/WI closet, 2 additional bedrooms, remodeled 4pc bath & versatile hallway incs office nook or flexible rec space. Large 1099sf service-style basement delivers excellent storage incs laundry station - housing n/g hot water boiler & owned water heater-2020. Convenient side entry leads to incredible recently fenced rear yard-2020 - a paradise for children! A 24’x24’ ins/htd garage/shop will make any Hobbyist, Woodworker, Contractor or Backyard Mechanic salivate incs concrete floors, 120amp hydro, ins. RU door & wood clad interior - plenty of room for toys, tools & equipment. Updates - metal roof-2026, front door-2026, 2 storm doors-2020, water cistern, regularly maintained septic, 9 newer windows, appliances-2020, 50 min commute to Hamilton, Brantford & 403 - 20 mins E. of Port Dover's amenities - near Hoover's Marina & Boat Launch. The perfect place to raise your family - where wholesome values still exist!
Listed by: Peter R. Hogeterp, RE/MAX Escarpment Realty Inc.

Home facts and features

Price details
List Price
Gross Taxes for 2026
$3,402
Home facts
Bedrooms
3
Full Bathrooms
1
Partial Bathrooms
1
Parking Spaces
3
Parking Details
Garage Door Opener, Detached Garage, Gravel
Property Type
House
Lot Size
101 ft x 0 ft (0 ft²)
Depth
0.0
Frontage
101.0
Year Built
Built in 1900 (126 yrs old)
Style
Traditional
Heating Type
Gas Hot Water,Radiant
Basement Details
Full,Unfinished,Sump Pump
Features
Auto Garage Door Remote(s), Carbon Monoxide Detector, Carbon Monoxide Detector(s), High Speed Internet, In Basement, Smoke Detector, Smoke Detector(s), Work Bench, Year Round Living
Appliances
Attached Int/ext Light Fixtures, Bathroom Mirrors, Built-in Microwave, Dryer, Gas Bbq Hookup, Hot Water Tank Owned, N/g Ceiling Mounted Heater In Garage, Refrigerator, Stove, Washer, Window Coverings, Workbenches/shelving In Garage
Agent details
Primary Agent
Primary Broker
RE/MAX Escarpment Realty Inc.
Listing details
Days on REW
2 Days
MLS® Number
40879001
Source
Information Technology Systems Ontario
Board
Cornerstone Association of REALTORS®
Is this your listing? Help it to stand out.

Mortgage Calculator

provided by REW Digital Ltd
Estimated Payments
Purchase Price
Mortgage Total
Down Payment
Amortization
25 Years
Interest Rate
3.99%

Connect with our mortgage partner

Frank Mortgage

Frank Mortgage

Canada's No Fee Mortgage Marketplace

Online mortgage broker offering quick and simple access to Canada's top lenders – compare rates and complete your mortgage in a secure online environment

Connect with a mortgage expert

The displayed rates are provided as guidance only, are not guaranteed, or are to be considered an approval of credit. Approval will be based solely on your personal situation. You are encouraged to speak with a Mortgage Professional for the most accurate information and to determine your eligibility.

Property Insights

Rainham Central School
  • Public
  • JK - 8
School catchments and distances are intended to be used as reference only. To verify enrolment eligibility for a property, contact the school directly.Report Incorrect Info
Listing data is subject to copyright, disclaimer, and additional requirements from the data provider. See our Terms of Use for terms applicable to this listing. Listing data was last updated on 2026-11-20.
We use cookies and other technologies for functionality, security, and to provide you with a personalized experience on our online services. By continuing to use our online services, you agree to our Privacy Policy and Terms of Use. For information on how to adjust your privacy settings, visit our Cookie Policy.
Dismiss