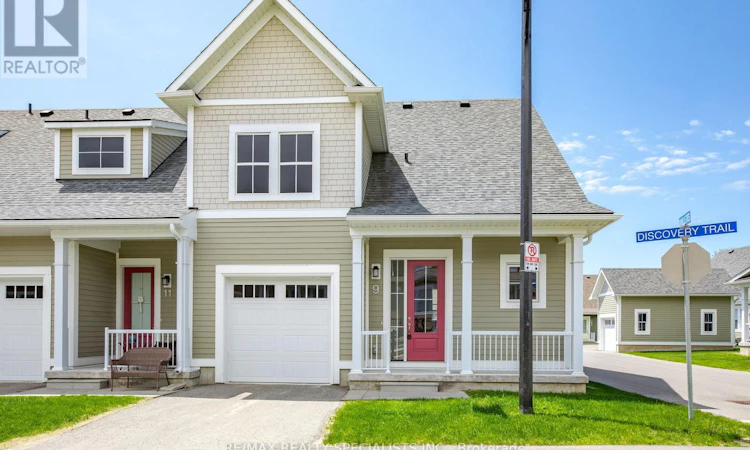
For Sale: 9 Discovery Trail, Midland, ON - REW
Boost your listing
Listing featured. Your listing will be featured on REW.
View featured placement
$435,000
3 bd 3 ba 1400 - 1598 sf Townhouse

9 Discovery TrailMidland, ON, L4R 0H3

  • 3 Bed
  • 3 Bath
  • 1400 - 1598 Sqft
  • Townhouse

About this home

Priced to sell! Stunning end unit 3-bedroom, 3-bathroom condo townhouse, ideally situated just minutes from the sparkling shores of Georgian Bay and picturesque Little Lake. Less than five years old, this contemporary residence combines modern sophistication with exceptional comfort. Step inside to a thoughtfully designed open-concept layout featuring wide plank flooring, soaring 9-foot ceilings, and an abundance of natural light. The gourmet kitchen is a chef's dream, showcasing premium stainless steel appliances, a gas range, elegant cabinetry, and stylish finishes that elevate every detail. The main-floor primary suite offers a serene retreat, complete with two spacious walk-in closets and a spa-inspired 5-piece ensuite. Upstairs, discover two generously sized bedrooms, a versatile office nook perfect for working from home, and a large linen closet for added convenience. Enjoy effortless living with main-floor laundry, direct interior access to the garage, and an unfinished basement with a rough-in for a future bathroom-ready for your personal touch. The outdoor space features a private gas line for barbecuing, ideal for hosting gatherings and relaxing under the open sky. The community offers plentiful visitor parking and maintenance-free living, with snow removal and lawn care included. Surrounded by tranquil walking and hiking trails, this address provides the perfect blend of luxury, leisure, and convenience. Ideally located near Highways 12 and 93, and just moments from Walmart, shops, dining, and everyday amenities - this is where upscale living meets true community charm. (id:63626)
Listed by: RASHNA CHOTAI, Salesperson, RE/MAX REALTY SPECIALISTS INC.

Home facts and features

Price details
List Price
Gross Taxes for 2026
$4,900
Strata Maintenance Fees
$553 Monthly
Home facts
Bedrooms
3
Full Bathrooms
2
Partial Bathrooms
1
Parking Spaces
2
Parking Details
Garage
Property Type
Townhouse
Title
Condo/Strata
Exterior Finish
Wood
Heating Type
Forced air, Natural gas
Cooling
Central air conditioning
Basement Details
Unfinished,
Features
Smoke Detectors, Sump Pump
Appliances
Dishwasher, Dryer, Garage door opener, Garage door opener remote(s), Gas stove(s), Microwave, Refrigerator, Washer, Water Heater, Window Coverings
Agent details
Primary Agent
RASHNA CHOTAI
Primary Broker
RE/MAX REALTY SPECIALISTS INC.
Secondary Agent
Dylan Chotai
Secondary Broker
RE/MAX REALTY SPECIALISTS INC.
Listing details
Days on REW
1 Day
MLS® Number
S13175056
Source
Canadian Real Estate Association

Is this your listing? Help it to stand out.

Mortgage Calculator

Estimated Payments
Purchase Price
Mortgage Total
Down Payment
Amortization
25 Years
Interest Rate
3.99%

Connect with our mortgage partner

REW Money

REW Money

REW Money

Connect with a mortgage expert

The displayed rates are provided as guidance only, are not guaranteed, or are to be considered an approval of credit. Approval will be based solely on your personal situation. You are encouraged to speak with a Mortgage Professional for the most accurate information and to determine your eligibility.

Property Insights

St Theresa's School
  • Catholic
  • 9 - 12
Huron Park Public School
  • Public
  • JK - 8
Mundy's Bay Elementary Public School
  • Public
  • JK - 8
Georgian Bay District Secondary School
  • Public
  • 9 - 12
Sacred Heart School
  • Catholic
  • JK - 8
Bayview Public School
  • Public
  • JK - 8
Monsignor Castex School
  • Catholic
  • JK - 8
School catchments and distances are intended to be used as reference only. To verify enrolment eligibility for a property, contact the school directly.Report Incorrect Info
Listing data is subject to copyright, disclaimer, and additional requirements from the data provider. See our Terms of Use for terms applicable to this listing. Listing data was last updated on 2026-07-14.

