For Sale: 9 Crestwood Avenue, Kawartha Lakes, ON - REW
Boost your listing
Listing featured. Your listing will be featured on REW.
View featured placement
$559,900
3 bd 2 ba 1100 - 1499 sf House
9 Crestwood Avenue
Street ViewDirections

9 Crestwood AvenueKawartha Lakes, ON, K9V 6A7

Lindsay
  • 3 Bed
  • 2 Bath
  • 1100 - 1499 Sqft
  • House

About this home

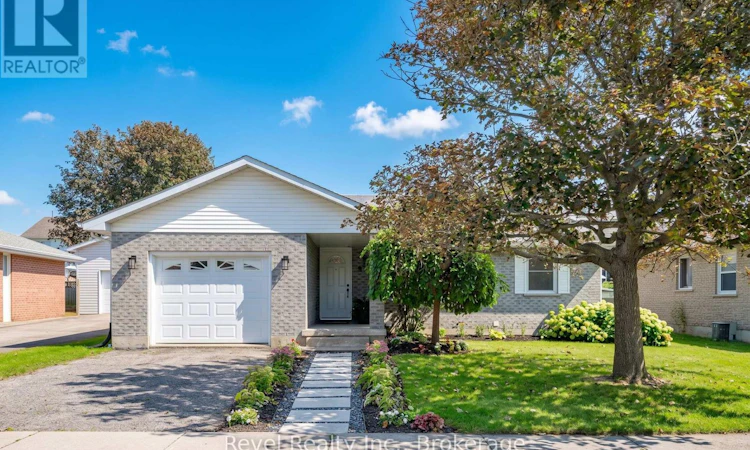
NORTH WARD BUNGALOW ALERT! Welcome to 9 Crestwood Avenue, where location, lifestyle, and move-in-ready living come together! Situated in one of Lindsay's most sought-after neighbourhoods, this impressive 3-bedroom, 2-bathroom bungalow offers a fantastic layout, fully finished lower level, attached garage, and a beautiful fenced backyard. Step inside and be wowed by the oversized front foyer leading into a bright, open-concept kitchen, dining, and living space designed for both everyday living and entertaining. The main floor features 3 bedrooms, a BRAND-NEW full bathroom, convenient main-floor laundry, and direct interior access from the kitchen to the attached garage. Sliding glass doors from the dining area open to the backyard, creating the perfect extension of your living space for summer BBQs, entertaining, kids, pets, or simply relaxing outdoors. Need more room? The completely finished lower level delivers additional living space, a second full bathroom, plus a dedicated utility and storage area. Located in a mature, family-friendly North Ward neighbourhood within walking distance to schools, parks, shopping, amenities, and public transit with easy access to downtown Lindsay. Bungalows in this location are always in demand-9 Crestwood Avenue is ready to welcome you home! (id:63626)
Listed by: Trish Todd, Salesperson, Revel Realty Inc.

Home facts and features

Price details
List Price
Gross Taxes for 2025
$3,530
Home facts
Bedrooms
3
Full Bathrooms
2
Parking Spaces
3
Parking Details
Garage, Attached Garage
Property Type
House
Depth
110.6 feet
Frontage
50.9 feet
Title
Freehold
Style
Bungalow
Exterior Finish
Brick
Heating Type
Forced air, Natural gas
Cooling
Central air conditioning
Basement Details
Finished, Full
Features
Dry, Flat site
Appliances
Dryer, Refrigerator, Stove, Washer, Water Heater - Tankless
Community
Agent details
Primary Agent
Trish Todd
Primary Broker
Revel Realty Inc.
Listing details
Days on REW
1 Day
MLS® Number
X13697226
Source
Canadian Real Estate Association

Is this your listing? Help it to stand out.

Mortgage Calculator

Estimated Payments
Purchase Price
Mortgage Total
Down Payment
Amortization
25 Years
Interest Rate
3.99%

Connect with our mortgage partner

REW Money

REW Money

REW Money

Connect with a mortgage expert

The displayed rates are provided as guidance only, are not guaranteed, or are to be considered an approval of credit. Approval will be based solely on your personal situation. You are encouraged to speak with a Mortgage Professional for the most accurate information and to determine your eligibility.

Property Insights

St. John Paul II Catholic Elementary School
  • Catholic
  • JK - 8
Parkview Public School
  • Public
  • JK - 8
Alexandra Public School
  • Public
  • JK - 6
Queen Victoria Public School
  • Public
  • JK - 6
Heritage Christian School
  • Private
  • K - 12
Central Sr School
  • Public
  • 7 - 8
Lindsay Collegiate Vocational Institute
  • Public
  • 9 - 12
King Albert Public School
  • Public
  • JK - 6
St. Mary Catholic Elementary School
  • Catholic
  • JK - 8
Leslie Frost Public School
  • Public
  • JK - 8
School catchments and distances are intended to be used as reference only. To verify enrolment eligibility for a property, contact the school directly.Report Incorrect Info
Listing data is subject to copyright, disclaimer, and additional requirements from the data provider. See our Terms of Use for terms applicable to this listing. Listing data was last updated on 2026-08-20.
We use cookies and other technologies for functionality, security, and to provide you with a personalized experience on our online services. By continuing to use our online services, you agree to our Privacy Policy and Terms of Use. For information on how to adjust your privacy settings, visit our Cookie Policy.
Dismiss

