For Sale: 9 Cook Street, Norwich, ON - REW
Boost your listing
Listing featured. Your listing will be featured on REW.
View featured placement
$849,700
4 bd • 2 ba • 2420 sf • House

9 Cook StreetNorwich, ON, N0J 1P0

  • 4 Bed
  • 2 Bath
  • 2420 Sqft
  • House

About this home

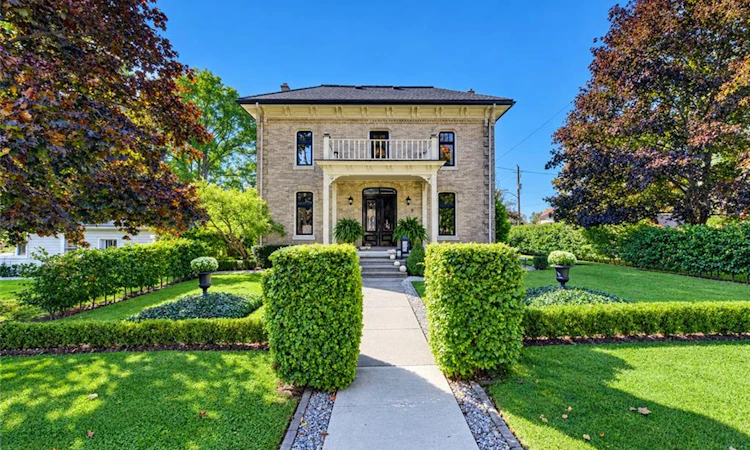
Full information package avaliable. Welcome to 9 Cook Street, a truly special century home where timeless character and modern updates come together beautifully. From the moment you arrive, the maintained landscaped grounds and charming front entrance set the tone for this exceptional property. Step inside to a welcoming foyer showcasing the original staircase, detailed woodwork, and beautiful architectural features throughout. The thoughtfully updated kitchen blends modern finishes with the home's historic charm, featuring a spacious island and preserved original details. Just off the kitchen, the dining room offers the perfect setting for hosting family and friends, while the spacious living room showcases beautiful wall details, the original fireplace and mantel, and built-in cabinetry. The main floor is completed by an updated mudroom and laundry area with convenient access to the covered rear deck. Upstairs, four generous bedrooms each offer their own character, with beautiful molding, woodwork, and charming archways throughout. The updated bathroom is a standout, featuring a large tiled walk-in shower and unique concrete and stone vanities. Outside, the beautifully landscaped grounds continue into a private enclosed courtyard, creating an incredible space for entertaining and relaxing. Enjoy summer days around the pool, gather on the rear deck, or work away in the spacious shop. Every detail of this home has been thoughtfully cared for while preserving the character that makes it truly one of a kind. Don't miss out on this opportunity!
Listed by: Gary Overbeek, Go Platinum Realty Inc.

Home facts and features

Price details
List Price
Gross Taxes for 2026
$3,340
Home facts
Bedrooms
4
Full Bathrooms
1
Partial Bathrooms
1
Parking Spaces
2
Property Type
House
Lot Size
66 ft x 134 ft (8844 ft²)
Depth
134.0
Frontage
66.0
Style
Traditional
Heating Type
Heat Pump,Radiant
Cooling
Wall Unit(s)
Pool
In Ground
Basement Details
Full,Unfinished
Features
Balcony, Landscaped, Privacy
Appliances
Dishwasher, Dryer, Refrigerator, Stove, Washer
Agent details
Primary Agent
Primary Broker
Go Platinum Realty Inc.
Listing details
Days on REW
1 Day
MLS® Number
40869288
Source
Information Technology Systems Ontario
Board
Cornerstone Association of REALTORS®
Is this your listing? Help it to stand out.

Mortgage Calculator

Estimated Payments
Purchase Price
Mortgage Total
Down Payment
Amortization
25 Years
Interest Rate
3.99%

Connect with our mortgage partner

Frank Mortgage

Frank Mortgage

Canada's No Fee Mortgage Marketplace

Online mortgage broker offering quick and simple access to Canada's top lenders – compare rates and complete your mortgage in a secure online environment

Connect with a mortgage expert

The displayed rates are provided as guidance only, are not guaranteed, or are to be considered an approval of credit. Approval will be based solely on your personal situation. You are encouraged to speak with a Mortgage Professional for the most accurate information and to determine your eligibility.

Property Insights

Emily Stowe Public School
  • Public
  • JK - 8
School catchments and distances are intended to be used as reference only. To verify enrolment eligibility for a property, contact the school directly.Report Incorrect Info
Listing data is subject to copyright, disclaimer, and additional requirements from the data provider. See our Terms of Use for terms applicable to this listing. Listing data was last updated on 2026-10-09.
We use cookies and other technologies for functionality, security, and to provide you with a personalized experience on our online services. By continuing to use our online services, you agree to our Privacy Policy and Terms of Use. For information on how to adjust your privacy settings, visit our Cookie Policy.
Dismiss

