For Sale: 9 Charles Street, Emo, ON - REW
Boost your listing
Listing featured. Your listing will be featured on REW.
View featured placement
$299,900
2 bd • 3 ba • 1100 - 1499 sf • Mfd/Mobile Home
$299,900

9 Charles StreetEmo, ON, P0W 1E0

  • 2 Bed
  • 3 Bath
  • 1100 - 1499 Sqft
  • Mfd/Mobile Home

About this home

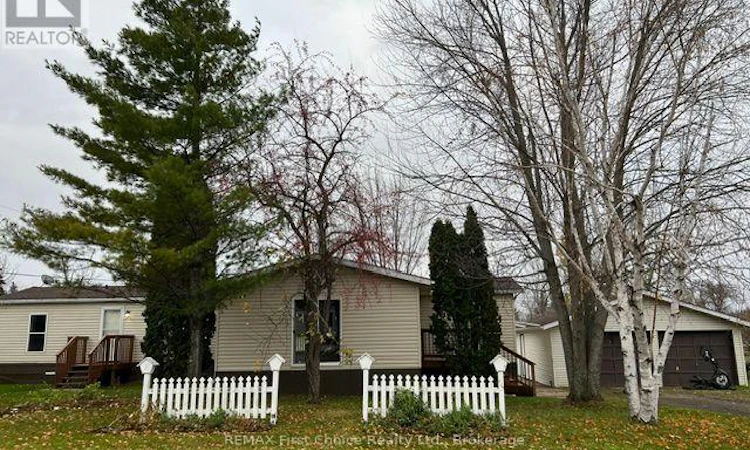
New Listing Spacious, Beautifully Maintained & Packed with Features! First time ever listed on MLS! Incredible living all on one level!This is the one you've been waiting for! Welcome to this impressive 1450 sq. ft. bungalow, Featuring 2 bedrooms, 2 bathrooms, and an incredible open-concept design. This home offers the perfect combination of space, comfort, and convenience. Step inside and discover the spectacular "Great Room," where the kitchen, dining room, and living room come together to create one huge, open living space with a island in the middle to pull everyone together. There are tons of windows and patio doors to let the natural light fill the home, creating a bright and welcoming atmosphere that's perfect for everyday living and entertaining. Love the outdoors? You'll be impressed by the 26.6' x 12.6' deck, leading down to the patio and overlooking one of the largest backyards in the area! There's plenty of room for summer barbecues, family gatherings, gardening, or simply relaxing and enjoying your own outdoor oasis. And there's even more to love! Easy one-level living - no stairs to worry about! Main-floor laundry for added convenience. Huge double garage for your vehicles and storage plus plenty of additional parking. Beautifully maintained inside and out - move in and enjoy! Fridge, stove, dishwasher, washer, dryer and central air conditioning included! Conveniently located close to the schools, downtown area, and shopping. WOW! What more could you want? Whether you're looking to simplify your lifestyle, enjoy spacious open-concept living, or find a home with an incredible backyard and plenty of parking, this outstanding bungalow checks all the boxes! Easy Living at Its Finest! All for $299,900! Come take a look - you won't be disappointed! Move in immediately and start making memories! RRD (id:63626)
Listed by: Kathy H. Judson, Salesperson, REMAX First Choice Realty Ltd.

Home facts and features

Price details
List Price
$299,900
Gross Taxes for 2026
$2,400
Home facts
Bedrooms
2
Full Bathrooms
3
Parking Spaces
4
Parking Details
Detached Garage, Garage
Property Type
Mfd/Mobile Home
Style
Bungalow
Exterior Finish
Vinyl siding
Heating Type
Forced air, Electric
Cooling
Central air conditioning
Features
Carpet Free
Appliances
Dishwasher, Dryer, Garage door opener remote(s), Refrigerator, Storage Shed, Stove, Washer
Agent details
Primary Agent
Kathy H. Judson
Primary Broker
REMAX First Choice Realty Ltd.
Listing details
Days on REW
8 Days
Property Views
16
MLS® Number
X14131312
Source
Canadian Real Estate Association
Board
Thunder Bay Real Estate Board
Is this your listing? Help it to stand out.

Mortgage Calculator

provided by REW Digital Ltd
Estimated Payments
Purchase Price
Mortgage Total
Down Payment
Amortization
25 Years
Interest Rate
3.99%

The displayed rates are provided as guidance only, are not guaranteed, or are to be considered an approval of credit. Approval will be based solely on your personal situation. You are encouraged to speak with a Mortgage Professional for the most accurate information and to determine your eligibility.

Property Insights

Donald Young Public School
  • Public
  • JK - 8
School catchments and distances are intended to be used as reference only. To verify enrolment eligibility for a property, contact the school directly.Report Incorrect Info
Listing data is subject to copyright, disclaimer, and additional requirements from the data provider. See our Terms of Use for terms applicable to this listing. Listing data was last updated on 2026-11-06.
We use cookies and other technologies for functionality, security, and to provide you with a personalized experience on our online services. By continuing to use our online services, you agree to our Privacy Policy and Terms of Use. For information on how to adjust your privacy settings, visit our Cookie Policy.
Dismiss