For Sale: 9 Ann Street, Sundridge, ON - REW
Boost your listing
Listing featured. Your listing will be featured on REW.
View featured placement
$498,000
3 bd 2 ba 1100 - 1499 sf House

9 Ann StreetSundridge, ON, P0A 1Z0

  • 3 Bed
  • 2 Bath
  • 1100 - 1499 Sqft
  • House

About this home

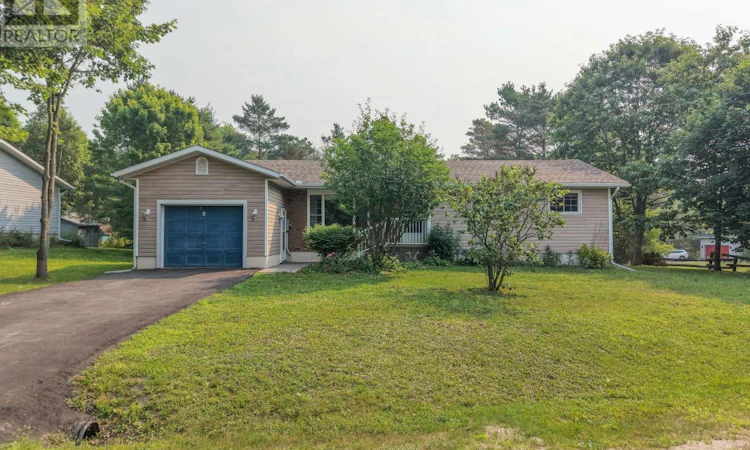
Welcome to Your Turn-Key Haven in Sunny Sundridge!Prepare to be charmed by this beautifully maintained,move-in-ready bungalow situated on a spacious corner lot.This property offers the perfect layout for retirees,families,or anyone seeking a peaceful northern retreat.From the moment you pull up,the outstanding curb appeal catches your eye,highlighted by the gorgeous custom-built front steps and railing installed in 2025.A spacious asphalt driveway easily accommodates 2+ vehicles,leading up to the attached single-car garage.Shingles installed in 2024.Inside,you are greeted by a warm and inviting layout anchored by beautiful hardwood floors.The main level is designed for effortless daily living,featuring three comfortable bedrooms,one and a half bathrooms,and the ultimate convenience of main-floor laundry.In the dining area,natural light pours into the home and leads to a seamless walk-out to the backyard.Step outside onto the expansive 16ftx10.5ft deck,where a premium electric awning stands ready to provide shade on warm summer afternoons.The deck leads to a stone patio pathway to a private little garden full of perennials. What truly sets this home apart is the extensive list of high-end mechanical upgrades and premium features.You will love the convenience of custom electric blinds and the reassurance of a top-of-the-line clean water system.The home is equipped with a 2018 furnace featuring a built-in humidifier,an owned hot water tank to save you from monthly rental fees,and a 'Generac' generator set to kick on automatically during a power outage.Best of all,the municipal sewer levy has already been paid in full!To make this package even sweeter,there is an incredible opportunity to purchase the vacant lot directly behind the property.This adjacent lot also features a fully paid sewer levy,giving you the rare option to secure ultimate backyard privacy or future building potential! (id:63626)
Listed by: CHERYL RANEY, Broker, Century 21 Blue Sky Region Realty Inc., Brokerage

Home facts and features

Price details
List Price
Gross Taxes for 2026
$4,618
Home facts
Bedrooms
3
Full Bathrooms
1
Partial Bathrooms
1
Parking Spaces
4
Parking Details
Garage, Attached Garage
Property Type
House
Depth
133.3 feet
Frontage
142.1 feet
Title
Freehold
Style
Bungalow
Exterior Finish
Vinyl siding, Brick Facing
Heating Type
Forced air, Natural gas
Cooling
Central air conditioning
Basement Details
Unfinished, Full
Features
Irregular lot size, Smoke Detectors
Appliances
Blinds, Central Vacuum, Dishwasher, Dryer, Garage door opener, Garage door opener remote(s), Microwave, Oven, Refrigerator, Stove, Washer, Water Heater, Water Treatment, Window Coverings
Agent details
Primary Agent
Primary Broker
Century 21 Blue Sky Region Realty Inc., Brokerage
Secondary Agent
VICTORIA HAMILTON
Secondary Broker
Century 21 Blue Sky Region Realty Inc., Brokerage
Listing details
Days on REW
5 Days
MLS® Number
X13575564
Source
Canadian Real Estate Association

Is this your listing? Help it to stand out.

Mortgage Calculator

Estimated Payments
Purchase Price
Mortgage Total
Down Payment
Amortization
25 Years
Interest Rate
3.99%

Connect with our mortgage partner

REW Money

REW Money

REW Money

Connect with a mortgage expert

The displayed rates are provided as guidance only, are not guaranteed, or are to be considered an approval of credit. Approval will be based solely on your personal situation. You are encouraged to speak with a Mortgage Professional for the most accurate information and to determine your eligibility.

Property Insights

Sundridge Centennial Public School
  • Public
  • JK - 8
School catchments and distances are intended to be used as reference only. To verify enrolment eligibility for a property, contact the school directly.Report Incorrect Info
Listing data is subject to copyright, disclaimer, and additional requirements from the data provider. See our Terms of Use for terms applicable to this listing. Listing data was last updated on 2026-07-21.

