For Sale: 9 Amblefield Passage NW, Calgary, AB - REW
Boost your listing
Listing featured. Your listing will be featured on REW.
View featured placement
$639,000
3 bd 3 ba 1569 sf House

9 Amblefield Passage NWCalgary, AB, T3P 2C2

Evanston
  • 3 Bed
  • 3 Bath
  • 1569 Sqft
  • House

About this home

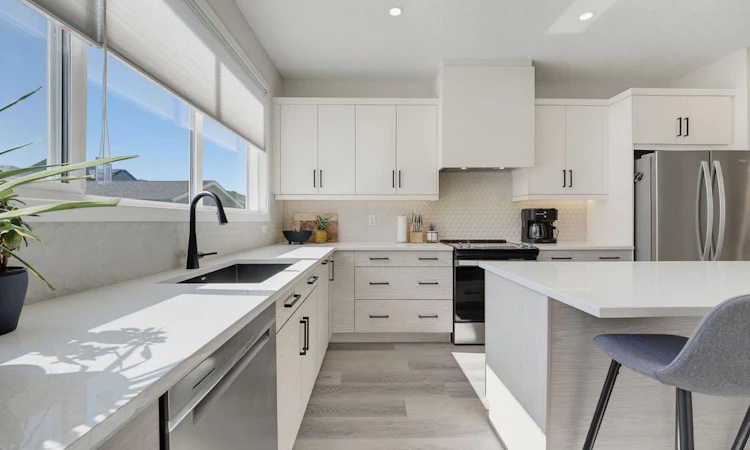
Welcome to this beautifully upgraded Jayman BUILT “Logan” model, where soft colours, natural light and a thoughtful floor plan create a calm, welcoming place to call home. Lovely curb appeal sets the tone, while triple-pane windows keep the interior bright, comfortable and quiet. Step inside to a spacious living room that flows naturally into a generous dining area with plenty of room for big dinners and memorable gatherings. At the heart of the home is the light and airy chef’s kitchen, featuring an oversized island, stone countertops, a Blanco black granite sink, gorgeous upgraded backsplash, abundant cabinetry and a large pantry. Oversized windows overlook the deck, making it easy to stay connected to everything happening outside. Just beyond the kitchen, a practical mudroom offers tons of storage and direct access to the backyard, with a convenient half bathroom nearby. Upstairs, the bonus room provides a comfortable spot for movie nights, a play area or a quiet home office. The primary bedroom has room for a king-size bed, along with a walk-in closet and three-piece ensuite featuring a large shower. Two additional bedrooms are tucked at the back of the home, and the four-piece bathroom is finished with a lovely tiled surround. The lower level offers even more possibility. With tall ceilings, large windows, a separate side entrance with a finished landing and upgraded exterior door, plus hookups already in place for a potential future suite (subject to approval and permitting by the city/municipality), the space is ready to grow with you and bring your ideas to life. Summer days will be well spent in the fully fenced, south-facing backyard. The impressive tiered deck offers tons of space for barbecues, outdoor dinners and entertaining, complete with a gas line for the BBQ. A double detached garage is already in place. Designed with comfort and efficiency in mind, this Smart Built home includes 10 solar panels to help keep utility costs down, a tankless water heater and an active heat-recovery system. Ambleton completes the package with natural surroundings, playgrounds, gathering spaces and a network of pathways, including off-street routes protected from traffic. Shopping and schools are nearby in Evanston, with future commercial spaces, a high school and additional activity areas planned within the community. Backed by Alberta New Home Warranty, you'll have peace of mind for years to come.
Listed by: Joanne Thomas, CIR Realty

Home facts and features

Price details
List Price
Home facts
Bedrooms
3
Full Bathrooms
2
Partial Bathrooms
1
Parking Spaces
2
Property Type
House
Lot Size
2614 ft²
Frontage
23.29 ft
Year Built
Built in 2024 (2 yrs old)
Style
2 Storey
Heating Type
Forced Air,Natural Gas,Solar
Basement Details
Full
Features
Back Lane, Front Yard, Kitchen Island, No Smoking Home, Pantry, Private Yard, Schools Nearby, See Remarks, Smart Home, Stone Counters, Upper Level, Vinyl Windows, Walking/bike Paths, Zero Lot Line
Amenities
Other, Playground, Shopping Nearby
Appliances
Dishwasher, Dryer, Garage Control(s), Microwave, Range Hood, Stove, Tankless Water Heater, Washer, Window Coverings
Community
Agent details
Primary Agent
Primary Broker
CIR Realty
Listing details
Days on REW
1 Day
MLS® Number
A2345383
Source
Pillar 9
Board
Calgary Real Estate Board
Is this your listing? Help it to stand out.

Mortgage Calculator

Estimated Payments
Purchase Price
Mortgage Total
Down Payment
Amortization
25 Years
Interest Rate
3.99%

Connect with our mortgage partner

Glenn Jorgensen

Glenn Jorgensen

EBS Modern Mortgage Group

No Fees, Great Rates - 15 minutes with us, could save you thousands.

Connect with a mortgage expert

The displayed rates are provided as guidance only, are not guaranteed, or are to be considered an approval of credit. Approval will be based solely on your personal situation. You are encouraged to speak with a Mortgage Professional for the most accurate information and to determine your eligibility.

Property Insights

Bearspaw Christian School
  • n/a
  • -
  • In Catchment
Nose Creek Elementary School
  • n/a
  • -
  • In Catchment
St. Martin De Porres High School
  • n/a
  • -
  • In Catchment
C.W. Perry School
  • n/a
  • -
  • In Catchment
A. E. Bowers Elementary School
  • n/a
  • -
  • In Catchment
Ralph McCall School
  • n/a
  • -
  • In Catchment
Our Lady Queen Of Peace Elementary School
  • n/a
  • -
  • In Catchment
Muriel Clayton Middle School
  • n/a
  • -
  • In Catchment
Airdrie Learning Connection
  • n/a
  • -
  • In Catchment
Atlas Learning Academy
  • n/a
  • -
  • In Catchment
School catchments and distances are intended to be used as reference only. To verify enrolment eligibility for a property, contact the school directly.Report Incorrect Info
Listing data is subject to copyright, disclaimer, and additional requirements from the data provider. See our Terms of Use for terms applicable to this listing. Listing data was last updated on 2026-09-17.
We use cookies and other technologies for functionality, security, and to provide you with a personalized experience on our online services. By continuing to use our online services, you agree to our Privacy Policy and Terms of Use. For information on how to adjust your privacy settings, visit our Cookie Policy.
Dismiss






