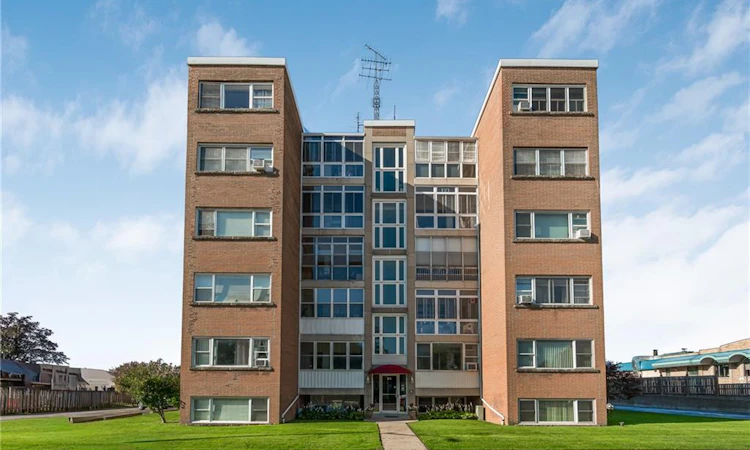
For Sale: 9-824 Brant Street, Burlington, ON - REW
Boost your listing
Listing featured. Your listing will be featured on REW.
View featured placement
$348,900
2 bd 1 ba 836 sf Apt/Condo

9 - 824 Brant StreetBurlington, ON, L7R 2J5

Brant
  • 2 Bed
  • 1 Bath
  • 836 Sqft
  • Apt/Condo

About this home

Welcome to this bright and inviting 2 bedroom, Co-Op unit in an unbeatable Burlington location! Just minutes from Burlington GO Station, Joseph Brant Hospital, Burlington Mall, the QEW and beautiful lakeshore, this condo offers both convenience and an easygoing lifestyle. Step inside and enjoy an abundance of natural light along with a functional galley style kitchen offering plenty of potential. The enclosed balcony is a wonderful bonus space, perfect for enjoying your morning coffee, curling up with a good book or simply taking in the peaceful surroundings. Outside, residents can enjoy beautifully maintained shared gardens and a dedicated BBQ area, creating a lovely space to relax and connect with neighbours. The building has an elevator and it is meticulously maintained all year round, One of the standout benefits of Co-Op living is the all-inclusive monthly fee, which covers PROPERTY TAXES!, building insurance, common elements, exterior maintenance, heat, parking and water. A fantastic opportunity for those looking for affordable, low-maintenance living in a prime Burlington location. Come see it for yourself! NOTE: this is a Co-op Building no financing available, no status certificate only financial statements, there are no rentals allowed, no dogs permitted. Buyer must be approved by the Board of Directors.
Listed by: Marcy Estrada, KELLER WILLIAMS EDGE REALTY

Home facts and features

Price details
List Price
Gross Taxes for 2026
$1
Strata Maintenance Fees
$550 Monthly
Home facts
Bedrooms
2
Full Bathrooms
1
Parking Spaces
1
Property Type
Apt/Condo
Year Built
Built in 1955 (71 yrs old)
Style
Apartment
Heating Type
Natural Gas,Radiant
Features
Ceiling Fan(s), Coin Operated
Amenities
Barbecue, Elevator(s), Parking
Appliances
Microwave, Other, Refrigerator, Stove
Community
Agent details
Primary Agent
Primary Broker
KELLER WILLIAMS EDGE REALTY
Listing details
Days on REW
4 Days
Property Views
47
MLS® Number
40862755
Source
Information Technology Systems Ontario
Board
Cornerstone Association of REALTORS®
Is this your listing? Help it to stand out.

Mortgage Calculator

Estimated Payments
Purchase Price
Mortgage Total
Down Payment
Amortization
25 Years
Interest Rate
3.99%

Connect with our mortgage partner

REW Money

REW Money

REW Money

Connect with a mortgage expert

The displayed rates are provided as guidance only, are not guaranteed, or are to be considered an approval of credit. Approval will be based solely on your personal situation. You are encouraged to speak with a Mortgage Professional for the most accurate information and to determine your eligibility.

Property Insights

St Johns School
  • Catholic
  • JK - 8
Tom Thomson Public School
  • Public
  • JK - 6
Central Public School
  • Public
  • JK - 6
Burlington Central School
  • Public
  • 7 - 12
Lumen Christi Catholic Elementary School
  • Catholic
  • JK - 8
St. Gregory the Great Elementary School
  • Catholic
  • JK - 8
Blyth Academy - Burlington
  • Private
  • 6 - 12
É Élém Renaissance
  • Public
  • JK - 6
ÉÉC Saint-Philippe
  • Catholic
  • JK - 8
TALC Academy Private School
  • Private
  • 1 - 12
School catchments and distances are intended to be used as reference only. To verify enrolment eligibility for a property, contact the school directly.Report Incorrect Info
Listing data is subject to copyright, disclaimer, and additional requirements from the data provider. See our Terms of Use for terms applicable to this listing. Listing data was last updated on 2026-09-14.
We use cookies and other technologies for functionality, security, and to provide you with a personalized experience on our online services. By continuing to use our online services, you agree to our Privacy Policy and Terms of Use. For information on how to adjust your privacy settings, visit our Cookie Policy.
Dismiss

