For Sale: 9-8142 Costabile Drive, Niagara Falls, ON - REW
Boost your listing
Listing featured. Your listing will be featured on REW.
View featured placement
$525,000
2 bd 2 ba 1400 - 1598 sf Townhouse

9 - 8142 Costabile DriveNiagara Falls, ON, L2H 3M3

  • 2 Bed
  • 2 Bath
  • 1400 - 1598 Sqft
  • Townhouse

About this home

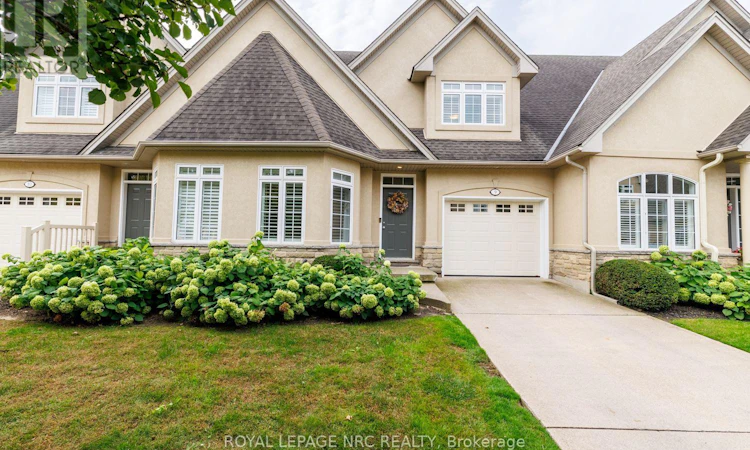
This is the one you've been waiting for! Tucked into a gorgeous enclave of upscale townhome condominiums in Niagara's sought-after north end, this immaculate bungaloft offers the perfect blend of elegance, comfort and carefree condo living - close to all amenities with easy highway access. Step inside and you'll immediately appreciate the spacious, bright and beautifully updated interior. The main floor features gorgeous hardwood and ceramic flooring, California shutters, a separate dining room and an inviting open-concept kitchen and great room with stainless steel appliances, peninsula seating, modern neutral décor, a cozy gas fireplace and a patio door leading to your private deck and beautifully landscaped grounds. The main-floor primary bedroom is a true retreat, with ensuite privilege to a spectacular 5-piece bath featuring a luxurious Jacuzzi tub and separate shower. Everything you need is right here on one level! Upstairs, a bright open loft with more beautiful hardwood flooring provides wonderful flexibility, along with a 4-piece bath and massive second bedroom - ideal for overnight guests, family visits or a comfortable home office. The partially finished lower level adds even more living space, including a huge family room with quality laminate flooring, plus laundry, a cold room and abundant storage. Attached garage with inside entry, concrete driveway, gorgeous curb appeal and beautifully maintained grounds complete the picture. If you're looking to simplify without sacrificing space, style or quality, this is an opportunity you won't want to miss. Immaculate. Updated. Spacious. Move-in ready for you! Don't wait - this north end beauty is sure to attract attention! (id:63626)
Listed by: Deb Vukelich, Salesperson, ROYAL LEPAGE NRC REALTY

Home facts and features

Price details
List Price
Gross Taxes for 2026
$4,425
Strata Maintenance Fees
$573 Monthly
Home facts
Bedrooms
2
Full Bathrooms
2
Parking Spaces
2
Parking Details
Attached Garage, Garage
Property Type
Townhouse
Title
Condo/Strata
Exterior Finish
Stucco, Vinyl siding
Heating Type
Forced air, Natural gas
Cooling
Central air conditioning
Basement Details
Partially finished, Partial
Features
Fireplace(s), In suite Laundry, Lighting
Appliances
Dishwasher, Dryer, Garage door opener remote(s), Microwave, Refrigerator, Stove, Washer
Agent details
Primary Agent
Deb Vukelich
Primary Broker
ROYAL LEPAGE NRC REALTY
Listing details
Days on REW
1 Day
MLS® Number
X13788714
Source
Canadian Real Estate Association
Board
Niagara Association of REALTORS®

Is this your listing? Help it to stand out.

Mortgage Calculator

Estimated Payments
Purchase Price
Mortgage Total
Down Payment
Amortization
25 Years
Interest Rate
3.99%

Connect with our mortgage partner

REW Money

REW Money

REW Money

Connect with a mortgage expert

The displayed rates are provided as guidance only, are not guaranteed, or are to be considered an approval of credit. Approval will be based solely on your personal situation. You are encouraged to speak with a Mortgage Professional for the most accurate information and to determine your eligibility.

Property Insights

St Vincent de Paul Catholic Elementary School
  • Catholic
  • JK - 8
Cardinal Newman Catholic Elementary School
  • Catholic
  • JK - 8
Greendale Public School
  • Public
  • JK - 8
Orchard Park Public School
  • Public
  • JK - 8
Saint Paul Catholic High School
  • Catholic
  • 9 - 12
Cherrywood Acres Public School
  • Public
  • JK - 8
Westlane Secondary School
  • Public
  • 9 - 12
Notre Dame Catholic Elementary School
  • Catholic
  • JK - 8
John Marshall Public School
  • Public
  • JK - 8
Prince Philip Public School
  • Public
  • 1 - 8
School catchments and distances are intended to be used as reference only. To verify enrolment eligibility for a property, contact the school directly.Report Incorrect Info
Listing data is subject to copyright, disclaimer, and additional requirements from the data provider. See our Terms of Use for terms applicable to this listing. Listing data was last updated on 2026-09-16.
We use cookies and other technologies for functionality, security, and to provide you with a personalized experience on our online services. By continuing to use our online services, you agree to our Privacy Policy and Terms of Use. For information on how to adjust your privacy settings, visit our Cookie Policy.
Dismiss

