For Sale: 9-7 Cadeau Terrace, London, ON - REW
Boost your listing
Listing featured. Your listing will be featured on REW.
View featured placement
$519,000
2 bd 2 ba 1000 - 1198 sf Townhouse
9-7 Cadeau Terrace
Street ViewDirections

9 - 7 Cadeau TerraceLondon, ON, N6K 4S8

Byron
  • 2 Bed
  • 2 Bath
  • 1000 - 1198 Sqft
  • Townhouse

About this home

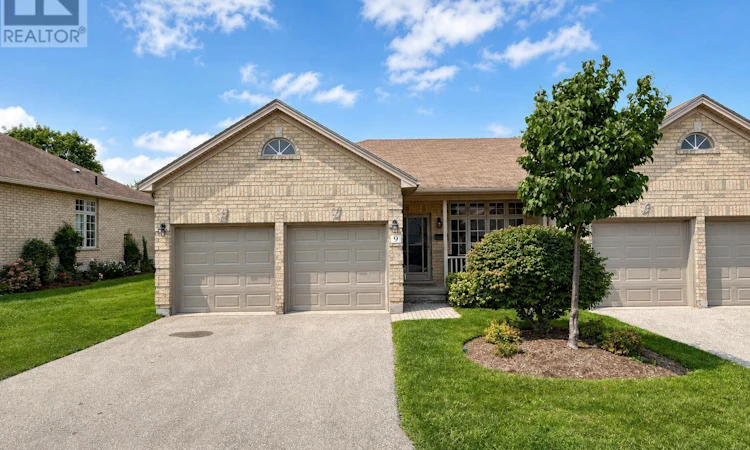
If one-floor living is on your wish list, this end-unit bungalow style condo deserves a closer look. Set in an established west London community surrounded by mature trees, it offers a comfortable, low-maintenance lifestyle with the added perks of a two-car garage, private backyard space, and a location just minutes from Byron and West 5. Inside, brand-new carpeting throughout the main level gives the home a fresh feel and a neutral starting point to make it your own. The bright white kitchen includes a spacious eat-in area with direct access to the backyard, making it easy to take meals outside, fire up the barbecue, or relax with your morning coffee. The practical one-floor layout keeps everything you need close at hand, with two bedrooms and two full bathrooms. The primary bedroom features its own ensuite and walk-in closet, giving you the privacy and storage you're looking for. Add in an attached two-car garage with inside entry and everyday living gets even easier. Downstairs, you'll find a finished den that's ready to use as a home office, hobby room, or extra sitting area. The rest of the lower level is unfinished, giving you plenty of storage today and the opportunity to add more living space down the road. With a bathroom rough-in already in place, you've got a great head start. Close to shopping, dining, golf, trails, and everyday amenities, this is a smart option for anyone looking for the convenience of condo living without giving up the space, storage, garage, and backyard that make a house feel like home. (id:63626)
Listed by: STEPHANIE CARSON, Sales Representative, Real Broker Ontario Ltd.

Home facts and features

Price details
List Price
Gross Taxes for 2025
$4,283
Strata Maintenance Fees
$505 Monthly
Home facts
Bedrooms
2
Full Bathrooms
2
Parking Spaces
4
Parking Details
Attached Garage, Garage
Property Type
Townhouse
Title
Condo/Strata
Style
Bungalow
Exterior Finish
Brick
Heating Type
Forced air, Natural gas
Cooling
Central air conditioning
Basement Details
Unfinished, Full
Features
Conservation/green belt, In suite Laundry, Level
Appliances
Dishwasher, Dryer, Garage door opener remote(s), Refrigerator, Stove, Washer, Water meter
Community
Agent details
Primary Agent
STEPHANIE CARSON
Primary Broker
Real Broker Ontario Ltd.
Listing details
Days on REW
1 Day
MLS® Number
X13667304
Source
Canadian Real Estate Association
Board
London and St. Thomas Association of REALTORS®

Is this your listing? Help it to stand out.

Mortgage Calculator

Estimated Payments
Purchase Price
Mortgage Total
Down Payment
Amortization
25 Years
Interest Rate
3.99%

Connect with our mortgage partner

REW Money

REW Money

REW Money

Connect with a mortgage expert

The displayed rates are provided as guidance only, are not guaranteed, or are to be considered an approval of credit. Approval will be based solely on your personal situation. You are encouraged to speak with a Mortgage Professional for the most accurate information and to determine your eligibility.

Property Insights

Byron Northview Public School
  • Public
  • JK - 8
St Thomas Aquinas School
  • Catholic
  • 9 - 12
Madeline Hardy School
  • Public
  • JK - 8
St. Nicholas Sr School
  • Catholic
  • JK - 8
John Dearness Public School
  • Public
  • JK - 8
Byron Southwood Public School
  • Public
  • JK - 8
St Theresa School
  • Catholic
  • JK - 8
St George School
  • Catholic
  • JK - 8
É Élém Marie-Curie
  • Public
  • JK - 6
Byron Somerset Public School
  • Public
  • JK - 8
School catchments and distances are intended to be used as reference only. To verify enrolment eligibility for a property, contact the school directly.Report Incorrect Info
Listing data is subject to copyright, disclaimer, and additional requirements from the data provider. See our Terms of Use for terms applicable to this listing. Listing data was last updated on 2026-08-12.
We use cookies and other technologies for functionality, security, and to provide you with a personalized experience on our online services. By continuing to use our online services, you agree to our Privacy Policy and Terms of Use. For information on how to adjust your privacy settings, visit our Cookie Policy.
Dismiss

