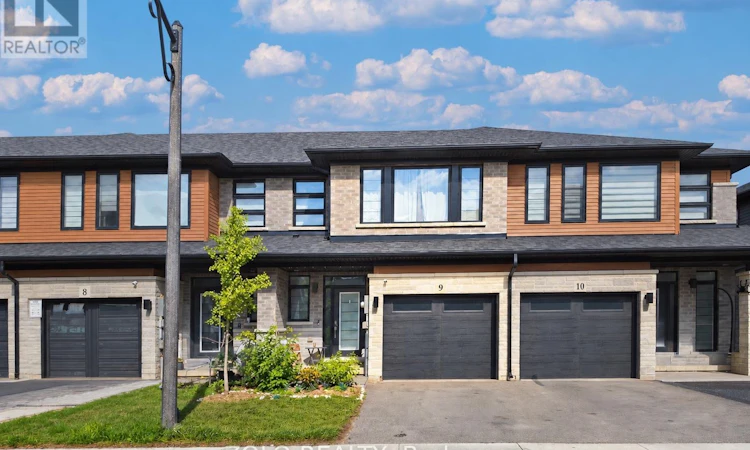
For Sale: 9-461 Blackburn Drive, Brantford, ON - REW
Boost your listing
Listing featured. Your listing will be featured on REW.
View featured placement
$549,000
3 bd 3 ba 1500 - 1999 sf Townhouse

9 - 461 Blackburn DriveBrantford, ON, N3T 0W9

  • 3 Bed
  • 3 Bath
  • 1500 - 1999 Sqft
  • Townhouse

About this home

Welcome to 9-461 Blackburn Drive! Located in the sought-after, family-friendly West Brant community, this 3-year-old, 2-storey freehold townhome features 3 bedrooms, 2.5 bathrooms, and 1,582 sq. ft. above ground. The main floor boasts 9-foot ceilings, durable vinyl plank flooring, an integrated reverse-osmosis drinking water system, and a whole-home water softener. The upgraded kitchen is fully equipped with premium quartz countertops, stainless steel appliances, a centre island with a double stainless sink and pull-out spray, and a subway tile backsplash. Upstairs features convenient 2nd-level laundry, a full main bathroom, and 3 spacious bedrooms with generous closets, including two that boast walk-ins! The primary suite features its own private 3-piece washroom with a shower. Complete with an attached single-car garage with direct interior access and a central vacuum rough-in. Conveniently located near visitor parking, schools, parks, and scenic nature trails. The home also includes a full unfinished basement with a 3-piece bathroom rough-in, offering additional space for storage and future finishing. Currently tenanted month-to-month at $2,450/month plus utilities, offering a turnkey option for investors or flexible possession options for end-users! Please note: The property will appear different upon showing due to the tenant's furniture and belongings. Interior listing photos have been digitally altered for decluttering and virtual staging, with the tenant's furniture virtually replaced. Exterior photos feature twilight edits. (id:63626)
Listed by: HIMANSHU SHARMA, Salesperson, Zolo Realty

Home facts and features

Price details
List Price
Gross Taxes for 2025
$4,210
Home facts
Bedrooms
3
Full Bathrooms
2
Partial Bathrooms
1
Parking Spaces
2
Parking Details
Garage
Property Type
Townhouse
Title
Freehold
Exterior Finish
Brick
Heating Type
Forced air, Natural gas
Cooling
Central air conditioning
Basement Details
Unfinished, Full
Appliances
Dishwasher, Dryer, Garage door opener, Refrigerator, Stove, Washer, Water Heater - Tankless, Window Coverings
Agent details
Primary Agent
HIMANSHU SHARMA
Primary Broker
Zolo Realty
Listing details
Days on REW
2 Days
MLS® Number
X13803274
Source
Canadian Real Estate Association

Is this your listing? Help it to stand out.

Mortgage Calculator

Estimated Payments
Purchase Price
Mortgage Total
Down Payment
Amortization
25 Years
Interest Rate
3.99%

Connect with our mortgage partner

Frank Mortgage

Frank Mortgage

Canada's No Fee Mortgage Marketplace

Online mortgage broker offering quick and simple access to Canada's top lenders – compare rates and complete your mortgage in a secure online environment

Connect with a mortgage expert

The displayed rates are provided as guidance only, are not guaranteed, or are to be considered an approval of credit. Approval will be based solely on your personal situation. You are encouraged to speak with a Mortgage Professional for the most accurate information and to determine your eligibility.

Property Insights

Walter Gretzky School
  • Public
  • JK - 8
St. Basil School
  • Catholic
  • JK - 8
Assumption College School
  • Catholic
  • 9 - 12
Ryerson Heights Elementary School
  • Public
  • JK - 8
St. Gabriel Catholic Elementary School
  • Catholic
  • JK - 8
St. Theresa School
  • Catholic
  • JK - 8
Agnes Hodge Public School
  • Public
  • JK - 8
ÉÉC Sainte-Marguerite-Bourgeoys-Brantfrd
  • Catholic
  • JK - 8
Dufferin Public School
  • Public
  • JK - 8
Princess Elizabeth Public School
  • Public
  • JK - 8
School catchments and distances are intended to be used as reference only. To verify enrolment eligibility for a property, contact the school directly.Report Incorrect Info
Listing data is subject to copyright, disclaimer, and additional requirements from the data provider. See our Terms of Use for terms applicable to this listing. Listing data was last updated on 2026-09-19.
We use cookies and other technologies for functionality, security, and to provide you with a personalized experience on our online services. By continuing to use our online services, you agree to our Privacy Policy and Terms of Use. For information on how to adjust your privacy settings, visit our Cookie Policy.
Dismiss

