For Sale: 9-4 Robinson Street, Hamilton, ON - REW
Boost your listing
Listing featured. Your listing will be featured on REW.
View featured placement
$159,999
1 bd • 1 ba • 500 - 599 sf • Apt/Condo

9 - 4 Robinson StreetHamilton, ON, L8P 1Y5

Durand
  • 1 Bed
  • 1 Bath
  • 500 - 599 Sqft
  • Apt/Condo

About this home

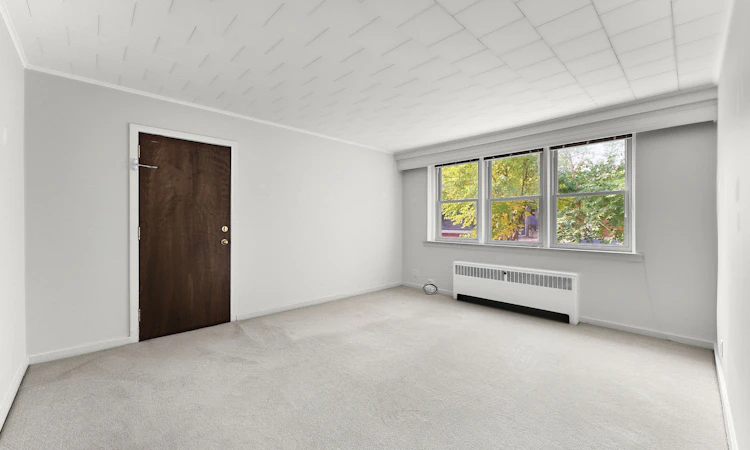
Spacious well-maintained full-equity co-op 1 bedroom apartment in the Durand neighbourhood includes a designated parking space & private storage locker. A quiet, adults-only, owner- occupied 14 unit building, residents enjoy a true sense of community and pride of ownership. With no rentals permitted, the building maintains a calm, respectful atmosphere ideal for comfortable everyday living. Perfectly situated within a 5-minute walk to The Hunter Street GO Station (officially known as the Hamilton GO Centre) steps to St. Joseph's Healthcare Centre and St. Joseph's Hospital, downtown Hamilton, close proximity to Locke Street shops, Hess Village, restaurants, cafes, parks, local public transit and easy mountain access, this location makes commuting and daily errands effortless. Hamilton City Hall is located just northwest of 4 Robinson Street, roughly a 5-minute walk. Major building updates already completed at The Castle Apartment Building include a new boiler, roof, newer windows and secure entry with cameras. Monthly fee of $543 includes heat, water, dedicated parking spot, private locker, building insurance, building maintenance, and property taxes providing affordable straightforward ownership costs and outstanding value. Potential buyers must arrange cash or private funding for the purchase. Board approval mandatory, a credit check, and a police check are required. Best suited for cash-ready buyers, excellent for snowbirds needing low cost living and downsizers. Co-op Properties are exempt from the City of Hamilton vacant unit tax. Note this building is a walkup, no elevators (which keeps maintenance fees down) must be able to walk up the stairs unit is on 2nd floor. Laundry is coin operated on lower level, no need for you to ever pay for repairs or replacement of your own washer and dryer also keeping your unit hydro costs down. Unit sold "As-Is, Where-Is" No Seller warranties or representations. *3 photos virtually staged for furniture placement ideas.
Listed by: Andrea Dicks, Salesperson, COLDWELL BANKER THE REAL ESTATE CENTRE

Home facts and features

Price details
List Price
Strata Maintenance Fees
$543
Home facts
Bedrooms
1
Full Bathrooms
1
Parking Spaces
1
Property Type
Apt/Condo
Year Built
51 - 99 yrs old
Exterior Finish
Brick
Heating Type
Radiant, Gas
Basement Details
Other
Features
Common Area, Controlled Entry, Hospital, Library, Park, Public Transit, Security System
Amenities
Building Insurance Included
Community
Agent details
Primary Agent
Andrea Dicks
Primary Broker
COLDWELL BANKER THE REAL ESTATE CENTRE
Listing details
Days on REW
31 Days
Property Views
73
MLS® Number
X14079792
Source
Toronto Real Estate Board
Is this your listing? Help it to stand out.

Mortgage Calculator

provided by REW Digital Ltd
Estimated Payments
Purchase Price
Mortgage Total
Down Payment
Amortization
25 Years
Interest Rate
3.99%

Connect with our mortgage partner

Frank Mortgage

Frank Mortgage

Canada's No Fee Mortgage Marketplace

Online mortgage broker offering quick and simple access to Canada's top lenders – compare rates and complete your mortgage in a secure online environment

Connect with a mortgage expert

The displayed rates are provided as guidance only, are not guaranteed, or are to be considered an approval of credit. Approval will be based solely on your personal situation. You are encouraged to speak with a Mortgage Professional for the most accurate information and to determine your eligibility.

Property Insights

Turning Point School
  • Public
  • 9 - 12
Bronston Canadian Academy
  • Private
  • K - 12
Central Public School
  • Public
  • JK - 8
Central Junior Public School
  • Public
  • JK - 5
Queen Victoria Elementary Public School
  • Public
  • JK - 8
Ryerson Middle School
  • Public
  • 6 - 8
Southern Ontario Collegiate
  • Private
  • 9 - 12
Queensdale School
  • Public
  • JK - 8
Sir John A Macdonald School
  • Public
  • 9 - 12
Dr. J. Edgar Davey Elementary Public School
  • Public
  • JK - 8
School catchments and distances are intended to be used as reference only. To verify enrolment eligibility for a property, contact the school directly.Report Incorrect Info
Listing data is subject to copyright, disclaimer, and additional requirements from the data provider. See our Terms of Use for terms applicable to this listing. Listing data was last updated on 2026-11-14.
We use cookies and other technologies for functionality, security, and to provide you with a personalized experience on our online services. By continuing to use our online services, you agree to our Privacy Policy and Terms of Use. For information on how to adjust your privacy settings, visit our Cookie Policy.
Dismiss