For Sale: 9-3038 Haines Road, Mississauga, ON - REW
Boost your listing
Listing featured. Your listing will be featured on REW.
View featured placement
$888,800
3 bd 3 ba 1500 - 2000 sf Townhouse

9 - 3038 Haines RoadMississauga, ON, L4Y 0C8

Applewood
  • 3 Bed
  • 3 Bath
  • 1500 - 2000 Sqft
  • Townhouse

About this home

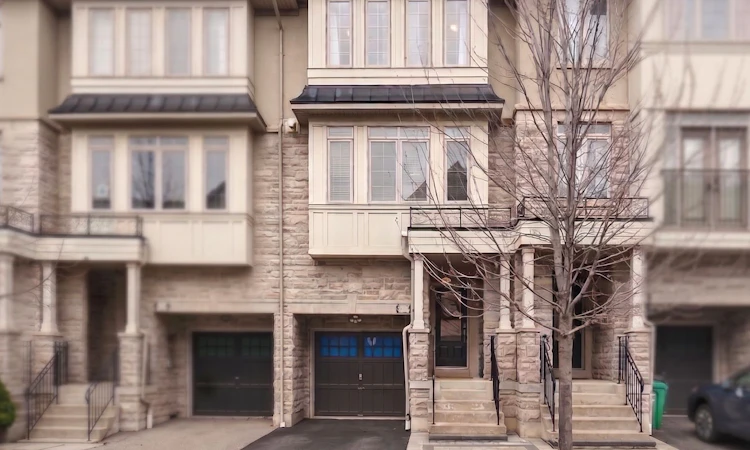
Executive Freehold Townhouse in Desirable Applewood - Priced to Sell! Perfectly blending modern elegance with everyday comfort, this meticulously maintained 3-bedroom, 2.5-bathroom home boasts exceptional curb appeal with its premium stone/stucco facade and interlocking walkway. Step inside to a sun-drenched, open-concept main living area featuring 9ft smooth ceilings, rich hardwood floors, an elegant wooden staircase, and sleek pot lights throughout. The chef's kitchen is beautifully appointed with granite countertops, stainless steel appliances, and a spacious breakfast area that transitions seamlessly into the rest of the home. Upstairs, the serene primary suite serves as a private retreat complete with double closets and a 3-piece ensuite, while two additional generous bedrooms share a full 4-piece bath. The fully finished ground floor adds a versatile den that is ideal for a home office, complemented by a lower level that features dedicated laundry and ample storage. Nestled in a mature, sought-after neighborhood just 10 minutes from both Square One and Sherway Gardens, this home is a commuter's dream with seamless highway access and rapid transit connections to MiWay, the Kipling Subway, and both the Dixie and Long Branch GO stations.
Listed by: George Sardelis, Salesperson, FOREST HILL REAL ESTATE INC.

Home facts and features

Price details
List Price
Gross Taxes for 2026
$5,788
Home facts
Bedrooms
3
Full Bathrooms
3
Parking Spaces
2
Parking Details
Private
Property Type
Townhouse
Exterior Finish
Stucco (Plaster), Stone
Heating Type
Forced Air, Gas
Cooling
Central Air
Basement Details
Partially Finished
Features
Patio
Community
Agent details
Primary Agent
George Sardelis
Primary Broker
FOREST HILL REAL ESTATE INC.
Listing details
Days on REW
33 Days
Property Views
19
MLS® Number
W13514630
Source
Toronto Real Estate Board
Is this your listing? Help it to stand out.

Mortgage Calculator

Estimated Payments
Purchase Price
Mortgage Total
Down Payment
Amortization
25 Years
Interest Rate
3.99%

Connect with our mortgage partner

REW Money

REW Money

REW Money

Connect with a mortgage expert

The displayed rates are provided as guidance only, are not guaranteed, or are to be considered an approval of credit. Approval will be based solely on your personal situation. You are encouraged to speak with a Mortgage Professional for the most accurate information and to determine your eligibility.

Property Insights

Tomken Road Senior Public School
  • Public
  • 6 - 8
St Thomas More School
  • Catholic
  • JK - 8
Dixie School
  • Public
  • JK - 6
Applewood Heights Secondary School
  • Public
  • 9 - 12
Silver Creek Public School
  • Public
  • JK - 6
Al-Risala Academy
  • Private
  • 1 - 12
Kingdom Covenant Academy
  • Private
  • JK - 12
JIC Elementary School
  • Private
  • K - 8
Metropolitan Andrei Catholic School
  • Catholic
  • JK - 8
Silverthorn Public School
  • Public
  • JK - 6
School catchments and distances are intended to be used as reference only. To verify enrolment eligibility for a property, contact the school directly.Report Incorrect Info
Listing data is subject to copyright, disclaimer, and additional requirements from the data provider. See our Terms of Use for terms applicable to this listing. Listing data was last updated on 2026-08-03.
We use cookies and other technologies for functionality, security, and to provide you with a personalized experience on our online services. By continuing to use our online services, you agree to our Privacy Policy and Terms of Use. For information on how to adjust your privacy settings, visit our Cookie Policy.
Dismiss

