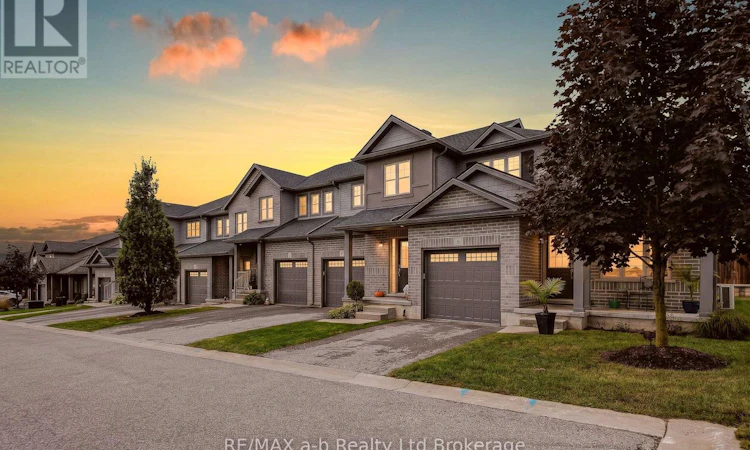
For Sale: 9-175 Ingersoll Street N, Ingersoll, ON - REW
Boost your listing
Listing featured. Your listing will be featured on REW.
View featured placement
$539,900
3 bd • 3 ba • 1400 - 1598 sf • Townhouse

9 - 175 Ingersoll Street NIngersoll, ON, N5C 0B9

  • 3 Bed
  • 3 Bath
  • 1400 - 1598 Sqft
  • Townhouse

About this home

Stylish and sophisticated, this exceptional end-unit bungaloft condo offers a thoughtfully customized layout, soaring ceilings, and refined finishes throughout. From the moment you step inside, the open-concept design and abundance of windows create a bright and welcoming home. The well-appointed kitchen features granite and quartz countertops, a tiled backsplash, centre island with seating, gas stove, and plenty of storage, including a convenient corner pantry. The dining area flows seamlessly into the enlarged living room, offering plenty of space to comfortably host family and friends. Vaulted ceilings and additional windows give this space an impressive sense of openness and natural light.The main floor offers excellent flexibility with a bedroom located near the front entry that would also make an ideal den or home office. A 3-piece bathroom, main-floor laundry, and large walk-in closet add to the convenience of this level. An open staircase leads to the private loft area, where you'll find a spacious family room, primary bedroom, and full bathroom with heated floors. This upper-level retreat provides the perfect place to relax, unwind, or enjoy some quiet time away from the main living areas. The finished lower level adds even more living space with a generous family room, third bedroom with a massive walk-in closet, 4-piece bathroom, and dedicated storage room. The garage features an epoxy-coated floor for a clean, finished appearance. As an end unit in a premium location within the complex, this home also offers additional outdoor space and privacy, with a patio area that's ideal for relaxing and enjoying the surroundings. A unique floor plan, impressive ceiling heights, abundant natural light, and generous living space come together to make this a truly special condo home. (id:63626)
Listed by: Peter Atkinson, Sales Representative, RE/MAX a-b Realty Ltd Brokerage

Home facts and features

Price details
List Price
Gross Taxes for 2026
$3,878
Strata Maintenance Fees
$287 Monthly
Home facts
Bedrooms
3
Full Bathrooms
3
Parking Spaces
2
Parking Details
Garage, Attached Garage
Property Type
Townhouse
Title
Condo/Strata
Exterior Finish
Brick, Vinyl siding
Heating Type
Forced air, Natural gas
Cooling
Central air conditioning, Air exchanger
Basement Details
Finished,
Features
Smoke Detectors, Sump Pump
Amenities
Visitor Parking
Appliances
Central Vacuum, Dishwasher, Dryer, Garage door opener remote(s), Gas stove(s), Microwave, Refrigerator, Washer, Water meter, Water softener, Window Coverings
Agent details
Primary Agent
Peter Atkinson
Primary Broker
RE/MAX a-b Realty Ltd Brokerage
Listing details
Days on REW
4 Days
MLS® Number
X13860618
Source
Canadian Real Estate Association

Is this your listing? Help it to stand out.

Mortgage Calculator

Estimated Payments
Purchase Price
Mortgage Total
Down Payment
Amortization
25 Years
Interest Rate
3.99%

Connect with our mortgage partner

Frank Mortgage

Frank Mortgage

Canada's No Fee Mortgage Marketplace

Online mortgage broker offering quick and simple access to Canada's top lenders – compare rates and complete your mortgage in a secure online environment

Connect with a mortgage expert

The displayed rates are provided as guidance only, are not guaranteed, or are to be considered an approval of credit. Approval will be based solely on your personal situation. You are encouraged to speak with a Mortgage Professional for the most accurate information and to determine your eligibility.

Property Insights

Laurie Hawkins Public School
  • Public
  • JK - 8
Ingersoll District Collegiate Institute
  • Public
  • 9 - 12
Royal Roads Public School
  • Public
  • JK - 8
Harrisfield Public School
  • Public
  • JK - 8
St Jude's School
  • Catholic
  • JK - 8
School catchments and distances are intended to be used as reference only. To verify enrolment eligibility for a property, contact the school directly.Report Incorrect Info
Listing data is subject to copyright, disclaimer, and additional requirements from the data provider. See our Terms of Use for terms applicable to this listing. Listing data was last updated on 2026-10-09.
We use cookies and other technologies for functionality, security, and to provide you with a personalized experience on our online services. By continuing to use our online services, you agree to our Privacy Policy and Terms of Use. For information on how to adjust your privacy settings, visit our Cookie Policy.
Dismiss

