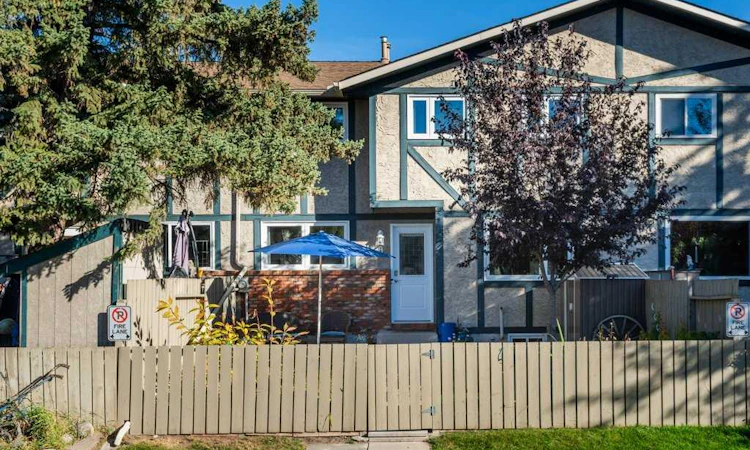
For Sale: 8N-203 Lynnview Road SE, Calgary, AB - REW
Boost your listing
Listing featured. Your listing will be featured on REW.
View featured placement
$370,000
3 bd • 2 ba • 1070 sf • Townhouse

8n - 203 Se Lynnview RoadCalgary, AB, T2C 2C6

Ogden
  • 3 Bed
  • 2 Bath
  • 1070 Sqft
  • Townhouse

About this home

This exceptional townhouse has been lovingly cared for and beautifully maintained. Facing west, it features a private, fenced front yard and a bright, welcoming living room that overlooks the lovely landscaped outdoor space. The kitchen offers a pantry and overlooks a sunny dining area, while a convenient two-piece bathroom completes the main floor. Upstairs, you’ll find three bedrooms, including a spacious primary bedroom with a wall-to-wall closet and easily accommodating a king size bed. A useful linen closet is located beside the four-piece bathroom. The extensive list of updates is sure to impress! Improvements include new triple-pane windows, professionally painted throughout , new lighting, new vinyl plank flooring throughout, a new water heater and furnace, and additional attic insulation. Please see the attached list for complete details and dates. Your assigned parking stall is just around the corner. This wonderful community is a true hidden gem, offering wonderful schools, a community centre with an outdoor swimming pool, and easy access to the scenic pathways of Beaverdam Flats, just steps away. Ogden’s central location has long offered excellent transit access, with even more convenience on the horizon as construction of the Green Line LRT progresses, including planned stops in Lynnwood and Ogden. A beautifully maintained home in a welcoming community, with an impressive list of updates and so much to love!
Listed by: Patricia Lanuke, Century 21 Bamber Realty LTD.

Home facts and features

Price details
List Price
Strata Maintenance Fees
$350 Monthly
Home facts
Bedrooms
3
Full Bathrooms
1
Partial Bathrooms
1
Parking Spaces
1
Parking Details
Assigned
Property Type
Townhouse
Year Built
Built in 1978 (48 yrs old)
Style
2 Storey
Exterior Finish
Wood Frame
Heating Type
Forced Air, Natural Gas
Basement Details
Full
Features
Clubhouse, In Basement, No Smoking Home, Park, Patio, Playground, Pool, Schools Nearby, Shopping Nearby, Sidewalks, Street Lights, Walking/bike Paths
Amenities
Playground, Swimming Pool
Appliances
Dryer, Microwave, Range Hood, Refrigerator, Stove, Washer
Community
Agent details
Primary Agent
Primary Broker
Century 21 Bamber Realty LTD.
Listing details
Days on REW
1 Day
MLS® Number
A2352922
Source
Pillar 9
Board
Calgary Real Estate Board
Is this your listing? Help it to stand out.

Mortgage Calculator

provided by REW Digital Ltd
Estimated Payments
Purchase Price
Mortgage Total
Down Payment
Amortization
25 Years
Interest Rate
3.99%

Connect with our mortgage partner

Aamir Khalique

Aamir Khalique

Dominion Lending

Found a home you love? Let's get you pre-approved and mortgage-ready so you can shop with confidence and make stronger offers.

Connect with a mortgage expert

The displayed rates are provided as guidance only, are not guaranteed, or are to be considered an approval of credit. Approval will be based solely on your personal situation. You are encouraged to speak with a Mortgage Professional for the most accurate information and to determine your eligibility.

Property Insights

Banting And Best School
  • n/a
  • -
  • In Catchment
Sherwood School
  • n/a
  • -
  • In Catchment
St. Bernadette School
  • n/a
  • -
  • In Catchment
Almadina Language Charter Academy (Ogden Campus)
  • n/a
  • -
  • In Catchment
The Third Academy
  • n/a
  • -
  • In Catchment
Third Academy Calgary South
  • n/a
  • -
  • In Catchment
West Island College
  • n/a
  • -
  • In Catchment
Riverbend School
  • n/a
  • -
  • In Catchment
Holy Angels School
  • n/a
  • -
  • In Catchment
Le Roi Daniels School
  • n/a
  • -
  • In Catchment
School catchments and distances are intended to be used as reference only. To verify enrolment eligibility for a property, contact the school directly.Report Incorrect Info
Listing data is subject to copyright, disclaimer, and additional requirements from the data provider. See our Terms of Use for terms applicable to this listing. Listing data was last updated on 2026-10-16.
We use cookies and other technologies for functionality, security, and to provide you with a personalized experience on our online services. By continuing to use our online services, you agree to our Privacy Policy and Terms of Use. For information on how to adjust your privacy settings, visit our Cookie Policy.
Dismiss






