For Sale: 8984 Halton Erin Townline, Erin, ON - REW
Boost your listing
Listing featured. Your listing will be featured on REW.
View featured placement
$1,660,000
5 + 1 bd • 3 ba • 3500 - 5000 sf • Duplex

8984 Halton Erin TownlineErin, ON, L7J 2L8

Rural Erin
  • 5 + 1 Bed
  • 3 Bath
  • 3500 - 5000 Sqft
  • Duplex

About this home

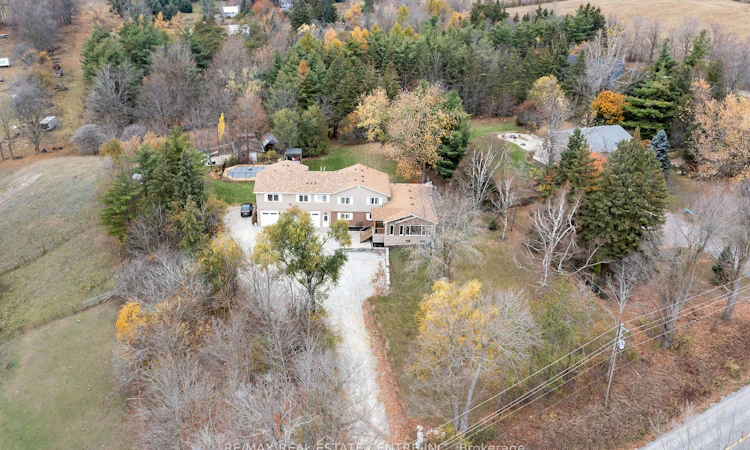
Looking for country living with all the amenities just 5 minutes away? Located between Acton and Erin, and approximately 20 minutes to the 401 and Milton, this fantastic property offers over 3,600 sq. ft. of living space, incredible versatility and income potential! The impressive triple-car garage is finished and heated, with oversized 10' doors, insulated floors and plenty of cabinetry. Inside, enjoy a stunning 2025 addition featuring a custom chef's kitchen, large island, pantry, beverage area, expansive windows and beautiful cathedral ceilings. The main home offers 5 bedrooms, multiple living areas, hardwood flooring and plenty of room for the family. The lower level includes a walkout to the patio, additional bedrooms and a kitchen rough-in, offering further potential. There's also a completely separate legal apartment with its own entrance, furnace, A/C, laundry, parking and fibre internet. Featuring a bedroom, full bathroom, office area, cathedral ceilings, open-concept living space and private deck, it's ideal for extended family or rental income. Outside, enjoy the beautiful swimming pool, expansive entertainment deck, tiki bar, solar pool heating, professionally landscaped grounds, mature trees, interlock and garden area with fruit trees and berries. And there's more! A 20' x 30' insulated outbuilding with water, propane and hydro, an additional garden shed and another large outbuilding currently housing chickens. Other highlights include a newer septic system, 2025 roof, upgraded 200-amp electrical service and two dedicated fibre internet connections.Country living, incredible space, a legal income suite and endless possibilities. A fantastic opportunity for families, multi-generational living or investors. Come take a look!
Listed by: Marc Andrew Baskin, Salesperson, RE/MAX REAL ESTATE CENTRE INC.

Home facts and features

Price details
List Price
Gross Taxes for 2026
$9,605
Home facts
Bedrooms
5 + 1
Full Bathrooms
3
Parking Spaces
11
Parking Details
Available
Property Type
Duplex
Lot Size
183 ft x 435 ft (1.84 acres)
Depth
435.71
Frontage
183.54
Year Built
51 - 99 yrs old
Exterior Finish
Brick, Vinyl Siding
Heating Type
Forced Air, Propane
Cooling
Central Air
Pool
On Ground
Basement Details
Crawl Space, Half
Features
Golf, Landscaped, Porch, Privacy, Wooded/Treed
Community
Agent details
Primary Agent
Primary Broker
RE/MAX REAL ESTATE CENTRE INC.
Listing details
Days on REW
1 Day
MLS® Number
X14153906
Source
Toronto Real Estate Board
Is this your listing? Help it to stand out.

Mortgage Calculator

provided by REW Digital Ltd
Estimated Payments
Purchase Price
Mortgage Total
Down Payment
Amortization
25 Years
Interest Rate
3.99%

Connect with our mortgage partner

Frank Mortgage

Frank Mortgage

Canada's No Fee Mortgage Marketplace

Online mortgage broker offering quick and simple access to Canada's top lenders – compare rates and complete your mortgage in a secure online environment

Connect with a mortgage expert

The displayed rates are provided as guidance only, are not guaranteed, or are to be considered an approval of credit. Approval will be based solely on your personal situation. You are encouraged to speak with a Mortgage Professional for the most accurate information and to determine your eligibility.

Property Insights

St Joseph's School
  • Catholic
  • JK - 8
School catchments and distances are intended to be used as reference only. To verify enrolment eligibility for a property, contact the school directly.Report Incorrect Info
Listing data is subject to copyright, disclaimer, and additional requirements from the data provider. See our Terms of Use for terms applicable to this listing. Listing data was last updated on 2026-11-06.
We use cookies and other technologies for functionality, security, and to provide you with a personalized experience on our online services. By continuing to use our online services, you agree to our Privacy Policy and Terms of Use. For information on how to adjust your privacy settings, visit our Cookie Policy.
Dismiss