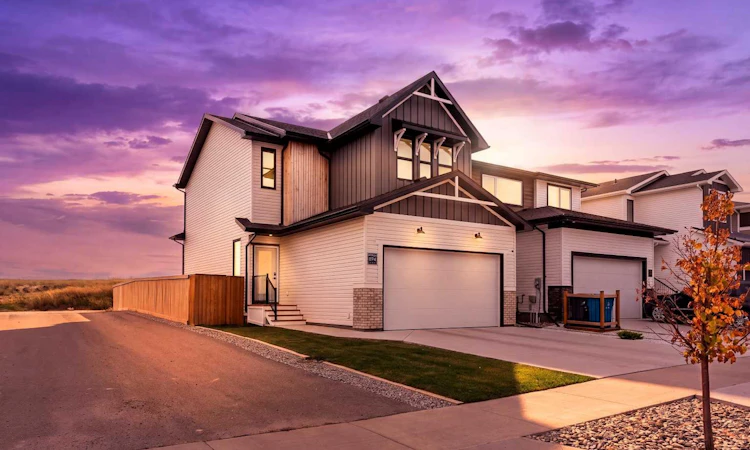
For Sale: 894 Miners Boulevard W, Lethbridge, AB - REW
Boost your listing
Listing featured. Your listing will be featured on REW.
View featured placement
$574,900
3 bd • 3 ba • 1608 sf • House
894 Miners Boulevard W
Street ViewDirections

894 W Miners BoulevardLethbridge, AB, T1J 5L9

  • 3 Bed
  • 3 Bath
  • 1608 Sqft
  • House

About this home

Built in 2021, this two-storey home in Copperwood brings together the modern layout you want, the outdoor space you’ll love, and the everyday conveniences that make life easier. Step inside and you’re welcomed by a spacious entryway that leads into a bright, inviting main floor. Large windows bring in plenty of natural light, while the open layout connects the living room, dining area and kitchen in a way that makes everyday living feel effortless. Whether you’re hosting friends, gathering around the table for family dinner or simply enjoying a quiet evening at home, there’s room to make it your own. The kitchen is designed to be part of the action, with stainless steel appliances, a central island, generous counter space and a walk-through pantry that connects conveniently to the garage entry. A main-floor powder room adds practicality, while the mudroom area helps keep everyday clutter under control. Upstairs, you’ll find three bedrooms, two full bathrooms and a bonus room that offers valuable flexibility. Create a comfortable family lounge, a dedicated workspace, a playroom or a quiet place to unwind at the end of the day. Having the laundry on the upper floor makes keeping up with the weekly routine that much easier. Central air conditioning is already installed, so when those warm Alberta summer days arrive, you can come home, cool off and relax. But one of the biggest surprises awaits outside. Approximately **$40,000 has been invested in the landscaping**, giving you a backyard that’s already had the hard work and investment put into it. Instead of starting with a blank slate, you can focus on enjoying your outdoor space. And thanks to the alley configuration, there’s also room to accommodate a substantial RV in the backyard, subject to the property's dimensions and any applicable requirements. If your next home needs to accommodate more than just the family vehicles, that extra flexibility could be a real game-changer. The basement remains unfinished, giving you a blank canvas for the future. Whether you envision a spacious family room, another bedroom, a home gym or a dedicated hobby area, you can develop the space when the time is right and tailor it to your needs. Location is another big part of the appeal. Copperwood offers an established west-side community with parks, pathways, playgrounds and nearby schools. The Crossings brings together shopping, restaurants, the Cor Van Raay YMCA, recreation facilities and the public library, all within the broader West Lethbridge area. With convenient access to Whoop-Up Drive, getting across the city is straightforward, whether you're heading downtown, commuting to work or making your way to the University of Lethbridge. If you’re looking for a newer home with a practical family layout, central A/C, a beautifully landscaped yard and room to grow, 894 Miner's Boulevard W deserves a closer look. Come see how much this home has to offer—and imagine what life here could look like for you.
Listed by: RYAN DOOLITTLE, REAL BROKER

Home facts and features

Price details
List Price
Home facts
Bedrooms
3
Full Bathrooms
2
Partial Bathrooms
1
Parking Spaces
4
Property Type
House
Lot Size
3869 ft²
Frontage
34.00 sqft
Year Built
Built in 2021 (5 yrs old)
Style
2 Storey
Exterior Finish
Mixed
Heating Type
Forced Air, Natural Gas
Cooling
Central Air
Basement Details
Full
Features
Deck, See Remarks, Upper Level
Appliances
Central Air Conditioner, Dishwasher, Dryer, Microwave, Range Hood, Refrigerator, Stove, Washer
Agent details
Primary Agent
Primary Broker
REAL BROKER
Secondary Agent
Secondary Broker
REAL BROKER
Listing details
Days on REW
3 Days
MLS® Number
A2350324
Source
Pillar 9
Board
Lethbridge & District Association of REALTORS®
Is this your listing? Help it to stand out.

Mortgage Calculator

provided by REW Digital Ltd
Estimated Payments
Purchase Price
Mortgage Total
Down Payment
Amortization
25 Years
Interest Rate
3.99%

Connect with our mortgage partner

Aamir Khalique

Aamir Khalique

Dominion Lending

Found a home you love? Let's get you pre-approved and mortgage-ready so you can shop with confidence and make stronger offers.

Connect with a mortgage expert

The displayed rates are provided as guidance only, are not guaranteed, or are to be considered an approval of credit. Approval will be based solely on your personal situation. You are encouraged to speak with a Mortgage Professional for the most accurate information and to determine your eligibility.

Property Insights

Coalbanks Elementary School
  • n/a
  • -
  • In Catchment
École Nicholas Sheran School
  • n/a
  • -
  • In Catchment
Chinook High School
  • n/a
  • -
Senator Joyce Fairbairn Middle School
  • n/a
  • -
School catchments and distances are intended to be used as reference only. To verify enrolment eligibility for a property, contact the school directly.Report Incorrect Info
Listing data is subject to copyright, disclaimer, and additional requirements from the data provider. See our Terms of Use for terms applicable to this listing. Listing data was last updated on 2026-10-16.
We use cookies and other technologies for functionality, security, and to provide you with a personalized experience on our online services. By continuing to use our online services, you agree to our Privacy Policy and Terms of Use. For information on how to adjust your privacy settings, visit our Cookie Policy.
Dismiss

