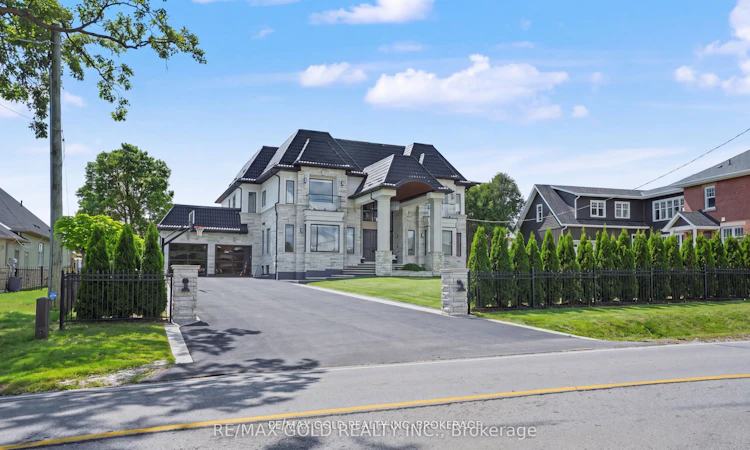
For Sale: 8930 Creditview Crescent, Brampton, ON - REW
Boost your listing
Listing featured. Your listing will be featured on REW.
View featured placement
$5,900,000
5 bd 6 ba 5000+ sf House

8930 Creditview CrescentBrampton, ON, L6Y 0G4

Credit Valley
  • 5 Bed
  • 6 Bath
  • 5000+ Sqft
  • House

About this home

Design the layout so that major positive energy zones align with cardinal direction ( Main Entrance , Rectangular lot) Welcome to the Brampton White House, ideally situated near the Mississauga border. Custom-built in 2022, this exceptional residence reflects hundreds of hours of thoughtful design, craftsmanship, and execution .Offering an impressive 6,932 sq. ft. above grade plus approximately 3,650 sq. ft. of lower-level space, this grand home features 5 spacious bedrooms ( 1 Master Bedroom @ Main Floor & 4 Master Bedroom @ Second Floor ) plus a dedicated prayer room & Sitting area with Tv and Fire Place @ 2nd Floor , 6 bathrooms, attached in & out 4-car garage with see through glass aluminum garrage doors . Open-to-above foyer creating a spectacular first impression, premium 7 1/2" Coswick European flooring, Elegant 4' 4' Italian porcelain tiles. 5 Feet * 10 Feet * 1/2 inch Book match slabs in washroom walls .Extra-large family room 21*18 feet with gas fireplace & adjoining 21' *17 ' sunroom with extra large windows providing abundant natural light ,Spectacular High Denisty ( H.D ) board custom kitchen with oversized HANSTONE CANADIAN QUARTZ 8* 8 FEET Centre island & spacious butler's pantry, extensive plaster crown moulding Custom recessed ceilings and architectural details Custom millwork throughout, Impressive 10-inch baseboards ,The luxurious main-floor primary suite offers :--Dual entrances for enhanced privacy and convenience Private balcony 30 * 18 Feet with artificial grass , Dedicated prayer room, Outdoor Covered Sitting Area 25*18 Feet, With Stainless Steel Country Kitchen & High Quality Gas Barbeque , 10 feet Ceiling , all exterior walls with foam Insulation, Sound proof insulation in vertical walls & heated insulation at floors . Office with Custom Cabinets and Seperate Door, Interior and Exterior potlights, Speakers . Over 100 k spent for Metal roof , Skylight . Please check Sch _C for Details of work & List of Appliances,
Listed by: Paramjit Singh Chahal, Salesperson, RE/MAX GOLD REALTY INC.

Home facts and features

Price details
List Price
Gross Taxes for 2026
$30,977
Home facts
Bedrooms
5
Full Bathrooms
6
Parking Spaces
27
Property Type
House
Lot Size
100 ft x 219 ft (21977 ft²)
Depth
219.62
Frontage
100.07
Year Built
0 - 5 yrs old
Exterior Finish
Stone, Stucco (Plaster)
Heating Type
Forced Air, Gas
Cooling
Central Air
Basement Details
Partially Finished
Community
Agent details
Primary Agent
Primary Broker
RE/MAX GOLD REALTY INC.
Listing details
Days on REW
1 Day
MLS® Number
W13710948
Source
Toronto Real Estate Board
Is this your listing? Help it to stand out.

Mortgage Calculator

Estimated Payments
Purchase Price
Mortgage Total
Down Payment
Amortization
25 Years
Interest Rate
3.99%

Connect with our mortgage partner

REW Money

REW Money

REW Money

Connect with a mortgage expert

The displayed rates are provided as guidance only, are not guaranteed, or are to be considered an approval of credit. Approval will be based solely on your personal situation. You are encouraged to speak with a Mortgage Professional for the most accurate information and to determine your eligibility.

Property Insights

Churchville Public School
  • Public
  • JK - 8
Ingleborough Public School
  • Public
  • JK - 8
Springbrook Public School
  • Public
  • JK - 8
Walden International School
  • Private
  • PS - 6
David Suzuki Secondary School
  • Public
  • 9 - 12
Lorenville Public School
  • Public
  • JK - 8
McClure Public School
  • Public
  • JK - 8
St. Jean-Marie Vianney Catholic Elementary School
  • Catholic
  • JK - 8
St Monica Elementary School
  • Catholic
  • JK - 8
St Augustine Secondary School
  • Catholic
  • 9 - 12
School catchments and distances are intended to be used as reference only. To verify enrolment eligibility for a property, contact the school directly.Report Incorrect Info
Listing data is subject to copyright, disclaimer, and additional requirements from the data provider. See our Terms of Use for terms applicable to this listing. Listing data was last updated on 2026-08-25.
We use cookies and other technologies for functionality, security, and to provide you with a personalized experience on our online services. By continuing to use our online services, you agree to our Privacy Policy and Terms of Use. For information on how to adjust your privacy settings, visit our Cookie Policy.
Dismiss

