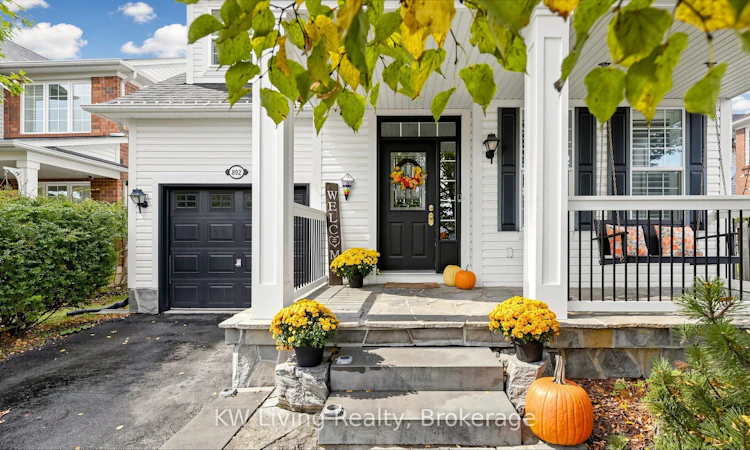
For Sale: 892 Mcneil Drive, Milton, ON - REW
Boost your listing
Listing featured. Your listing will be featured on REW.
View featured placement
$899,999
3 + 1 bd • 4 ba • 1500 - 2000 sf • House

892 Mcneil DriveMilton, ON, L9T 6M4

Beaty
  • 3 + 1 Bed
  • 4 Bath
  • 1500 - 2000 Sqft
  • House

About this home

Welcome home to 892 McNeil Drive! This beautifully updated 3-bedroom home blends modern style with thoughtful custom details and functional living space. The recently renovated kitchen is a true standout, featuring extended cabinetry with elegant crown moulding that reaches the 9-foot ceilings, a custom decorative hood, stylish herringbone backsplash, updated cabinetry, and beautiful quartz countertops. Designed with both style and functionality in mind, this kitchen is sure to impress. The home has custom wainscotting throughout include in family room and the spacious principal bedroom adding warmth, character, and timeless appeal to the rooms. Detailed wainscoting continues up the main staircase, creating an elegant transition to the sun-filled upper hallway and the second-floor balcony. The finished basement provides valuable additional living space, complete with an additional bedroom and a 3-piece bathroom featuring a convenient stand-up shower-perfect for guests, teenagers, a home office, or extended family. Step outside to enjoy the privacy of the backyard, an inviting space for entertaining, relaxing, and enjoying the outdoors. Recent updates: water softener installed(2021), electrical vehicle rough-in charger (2022),front and side landscaping(2024), kitchen updated (2024), exterior balcony, columns and railing (2025), new dryer (2026) and fire alarm replacement(2026).With its thoughtful updates, custom finishes, and versatile living spaces, this home beautifully blends modern comfort with timeless character, creating a truly move-in-ready home that you'll be proud to call your own.
Listed by: Jenny Lam, Salesperson, KW Living Realty

Home facts and features

Price details
List Price
Gross Taxes for 2026
$4,914
Home facts
Bedrooms
3 + 1
Full Bathrooms
4
Parking Spaces
3
Parking Details
Front Yard Parking
Property Type
House
Lot Size
36 ft x 82 ft (2952 ft²)
Depth
82.0
Frontage
36.0
Year Built
16 - 30 yrs old
Exterior Finish
Vinyl Siding
Heating Type
Forced Air, Gas
Cooling
Central Air
Basement Details
Finished
Features
Carbon Monoxide Detectors, Electric Car Charger, Fenced Yard, Landscaped, Library, Park, Patio, Porch, Privacy, Public Transit, Smoke Detector
Community
Agent details
Primary Agent
Jenny Lam
Primary Broker
KW Living Realty
Listing details
Days on REW
1 Day
MLS® Number
W14081156
Source
Toronto Real Estate Board
Is this your listing? Help it to stand out.

Mortgage Calculator

provided by REW Digital Ltd
Estimated Payments
Purchase Price
Mortgage Total
Down Payment
Amortization
25 Years
Interest Rate
3.99%

Connect with our mortgage partner

Frank Mortgage

Frank Mortgage

Canada's No Fee Mortgage Marketplace

Online mortgage broker offering quick and simple access to Canada's top lenders – compare rates and complete your mortgage in a secure online environment

Connect with a mortgage expert

The displayed rates are provided as guidance only, are not guaranteed, or are to be considered an approval of credit. Approval will be based solely on your personal situation. You are encouraged to speak with a Mortgage Professional for the most accurate information and to determine your eligibility.

Property Insights

Hawthorne Village Public School
  • Public
  • JK - 8
Craig Kielburger Secondary School
  • Public
  • 9 - 12
Guardian Angels Catholic Elementary School
  • Catholic
  • JK - 8
Irma Coulson Elementary Public School
  • Public
  • JK - 8
Bruce Trail Public School
  • Public
  • JK - 8
Our Lady of Fatima Catholic School
  • Catholic
  • JK - 8
Our Lady of Fatima Catholic Elementary School
  • Catholic
  • JK - 8
St. Anthony of Padua Catholic Elementary School
  • Catholic
  • JK - 8
Tiger Jeet Singh Public School
  • Public
  • JK - 8
Sam Sherratt Public School
  • Public
  • JK - 8
School catchments and distances are intended to be used as reference only. To verify enrolment eligibility for a property, contact the school directly.Report Incorrect Info
Listing data is subject to copyright, disclaimer, and additional requirements from the data provider. See our Terms of Use for terms applicable to this listing. Listing data was last updated on 2026-10-15.
We use cookies and other technologies for functionality, security, and to provide you with a personalized experience on our online services. By continuing to use our online services, you agree to our Privacy Policy and Terms of Use. For information on how to adjust your privacy settings, visit our Cookie Policy.
Dismiss






