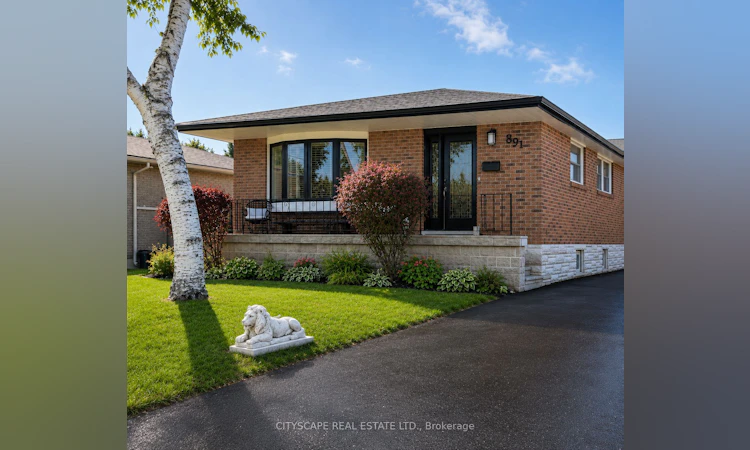
For Sale: 891 Curtis Crescent, Cobourg, ON - REW
Boost your listing
Listing featured. Your listing will be featured on REW.
View featured placement
$948,888
3 + 2 bd 2 ba 1100 - 1500 sf House

891 Curtis CrescentCobourg, ON, K9A 2W2

  • 3 + 2 Bed
  • 2 Bath
  • 1100 - 1500 Sqft
  • House

About this home

Welcome to this stunning all-brick bungalow nestled in one of Cobourg's most sought-after neighbourhoods. Thoughtfully designed for modern living, this exceptional 3+2 bedroom home offers over 2,300 sq. ft. of beautifully finished total living space, complemented by a large driveway accommodating up to six vehicles - perfect for large families and frequent entertainers alike.The main floor showcases a bright and inviting open-concept layout with smooth ceilings and pot lighting throughout. At the heart of the home is a custom KraftMaid solid wood two-toned kitchen featuring soft-close cabinetry, a wine rack, and elegant glass-front cabinets - a seamless blend of quality craftsmanship and timeless style. Three well-appointed bedrooms on the main level each overlook the breathtaking backyard oasis below.The fully finished basement with private separate entrance is an incredible bonus, perfectly suited as a granny flat, in-law suite, or short-term rental opportunity. This thoughtfully designed lower level features two spacious bedrooms, an open-concept living area, a wet bar and kitchenette, and a stunning spa-inspired bathroom complete with heated floors, a freestanding soaker tub, and a large custom shower.Step outside and discover a backyard that truly sets this home apart. This spectacular outdoor retreat boasts a heated inground saltwater pool, a six-person hot tub with gazebo, a custom cedar bar with overhead doors, a dedicated outdoor dining space perfect for al fresco gatherings, and two powered storage sheds for added convenience. Every detail has been considered to create the ultimate space for entertaining family and friends throughout the seasons.Whether you are searching for a forever home for a large or multi-generational family, an income-generating investment, or simply an exceptional lifestyle upgrade - this remarkable property delivers on every front. Opportunities like this are rare. Book your private showing today.
Listed by: Lisa Lindow, Salesperson, CITYSCAPE REAL ESTATE LTD.

Home facts and features

Price details
List Price
Gross Taxes for 2026
$5,500
Home facts
Bedrooms
3 + 2
Full Bathrooms
2
Parking Spaces
6
Parking Details
Private Double
Property Type
House
Lot Size
56 ft x 104 ft (5824 ft²)
Depth
104.0
Frontage
56.0
Exterior Finish
Brick
Heating Type
Forced Air, Gas
Cooling
Central Air
Pool
Inground, Salt, Other
Basement Details
Finished, Separate Entrance, Full, Walk-Up
Features
Beach, Carbon Monoxide Detectors, Fenced Yard, Golf, Hot Tub, Landscaped, Library, Monitored, Park, Privacy, Rec./Commun.Centre, Smoke Detector
Agent details
Primary Agent
Lisa Lindow
Primary Broker
CITYSCAPE REAL ESTATE LTD.
Listing details
Days on REW
41 Days
MLS® Number
X13429256
Source
Toronto Real Estate Board
Is this your listing? Help it to stand out.

Mortgage Calculator

Estimated Payments
Purchase Price
Mortgage Total
Down Payment
Amortization
25 Years
Interest Rate
3.99%

Connect with our mortgage partner

REW Money

REW Money

REW Money

Connect with a mortgage expert

The displayed rates are provided as guidance only, are not guaranteed, or are to be considered an approval of credit. Approval will be based solely on your personal situation. You are encouraged to speak with a Mortgage Professional for the most accurate information and to determine your eligibility.

Property Insights

Notre Dame Catholic Elementary School
  • Catholic
  • JK - 8
Terry Fox School
  • Public
  • JK - 8
Burnham School
  • Public
  • JK - 6
St. Michael Catholic Elementary School
  • Catholic
  • JK - 6
St. Mary Catholic Secondary School
  • Catholic
  • 9 - 12
St. Joseph Catholic Elementary School
  • Catholic
  • JK - 8
Northumberland Montessori School Inc.
  • Private
  • 1 - 8
C R Gummow School
  • Public
  • JK - 8
Cobourg Collegiate Institute
  • Public
  • 9 - 12
Merwin Greer School
  • Public
  • JK - 6
School catchments and distances are intended to be used as reference only. To verify enrolment eligibility for a property, contact the school directly.Report Incorrect Info
Listing data is subject to copyright, disclaimer, and additional requirements from the data provider. See our Terms of Use for terms applicable to this listing. Listing data was last updated on 2026-07-20.

