For Sale: 890 Nantyr Drive, Innisfil, ON - REW
Boost your listing
Listing featured. Your listing will be featured on REW.
View featured placement
$699,900
3 bd 2 ba 1100 - 1500 sf House

890 Nantyr DriveInnisfil, ON, L9S 1S7

Rural Innisfil
  • 3 Bed
  • 2 Bath
  • 1100 - 1500 Sqft
  • House

About this home

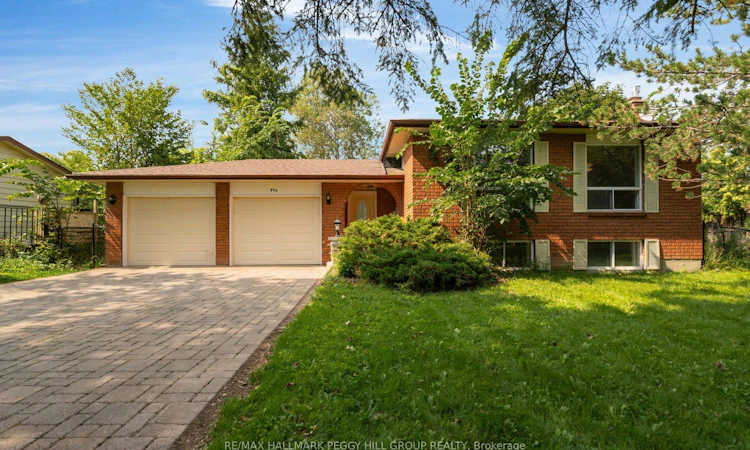
Over 1,700 Sq Ft Of Space To Enjoy On A Deep Alcona Lot! Privacy, natural light, and an enviable Alcona location come together in this inviting home, set well back from the road on a deep, tree-lined lot just minutes from the shores of Lake Simcoe and the community's everyday amenities. A long driveway leads to the property, with a double garage, abundant parking, and a beautifully private setting surrounded by mature greenery. Inside, over 1,700 square feet of finished living space offers plenty of room to settle in and enjoy, with a bright ground-floor foyer connecting the main and lower levels and providing convenient access to both the front entry and a sliding glass walkout to the backyard. Upstairs, large windows flood the open living and dining area with natural light before leading into the stylishly updated kitchen, where sleek cabinetry, quartz countertops, stainless steel appliances, a modern tile backsplash, and crisp neutral finishes create an inviting backdrop for everything from busy weekday mornings to evenings spent with friends. The sliding glass walkout extends the kitchen onto an elevated side balcony, creating a wonderful spot for sunny al fresco dinners. Three comfortable bedrooms share a spacious 5-piece bathroom, while engineered hardwood flooring throughout keeps the space fresh and carpet-free. The lower level adds even more versatility with large above-grade windows, a generous rec room anchored by a natural gas fireplace, a 3-piece bathroom, laundry, storage, and unfinished space ready to become whatever your lifestyle calls for. Outside, the backyard is a true extension of the home, with a large patio tucked into mature greenery for private entertaining and relaxation, plus a deep expanse of lawn for kids, pets, games, and summer gatherings. With a newer furnace, updated kitchen and bathroom windows, and a 200-amp panel, this is a #HomeToStay designed to make everyday life feel a little more enjoyable.
Listed by: Peggy Hill, RE/MAX HALLMARK PEGGY HILL GROUP REALTY

Home facts and features

Price details
List Price
Gross Taxes for 2026
$4,326
Home facts
Bedrooms
3
Full Bathrooms
2
Parking Spaces
10
Parking Details
Private Double
Property Type
House
Lot Size
75 ft x 200 ft (15000 ft²)
Depth
200.0
Frontage
75.0
Year Built
31 - 50 yrs old
Exterior Finish
Brick, Vinyl Siding
Heating Type
Forced Air, Gas
Cooling
Central Air
Basement Details
Full, Partially Finished
Features
Beach, Deck, Golf, Lake/Pond, Park, Patio, Place Of Worship, Porch, Privacy, School, Smoke Detector, Year Round Living
Community
Agent details
Primary Agent
Primary Broker
RE/MAX HALLMARK PEGGY HILL GROUP REALTY
Secondary Agent
Todd Piirto
Secondary Broker
RE/MAX HALLMARK PEGGY HILL GROUP REALTY
Listing details
Days on REW
1 Day
MLS® Number
N13677296
Source
Toronto Real Estate Board
Is this your listing? Help it to stand out.

Mortgage Calculator

Estimated Payments
Purchase Price
Mortgage Total
Down Payment
Amortization
25 Years
Interest Rate
3.99%

Connect with our mortgage partner

REW Money

REW Money

REW Money

Connect with a mortgage expert

The displayed rates are provided as guidance only, are not guaranteed, or are to be considered an approval of credit. Approval will be based solely on your personal situation. You are encouraged to speak with a Mortgage Professional for the most accurate information and to determine your eligibility.

Property Insights

St Francis of Assisi Elementary School
  • Catholic
  • JK - 8
Nantyr Shores Secondary School
  • Public
  • 9 - 12
Lake Simcoe Public School
  • Public
  • JK - 8
Alcona Glen Elementary School
  • Public
  • JK - 8
Holy Cross Catholic School
  • Catholic
  • JK - 8
Goodfellow Public School
  • Public
  • JK - 8
Killarney Beach Public School
  • Public
  • JK - 8
School catchments and distances are intended to be used as reference only. To verify enrolment eligibility for a property, contact the school directly.Report Incorrect Info
Listing data is subject to copyright, disclaimer, and additional requirements from the data provider. See our Terms of Use for terms applicable to this listing. Listing data was last updated on 2026-08-14.
We use cookies and other technologies for functionality, security, and to provide you with a personalized experience on our online services. By continuing to use our online services, you agree to our Privacy Policy and Terms of Use. For information on how to adjust your privacy settings, visit our Cookie Policy.
Dismiss

