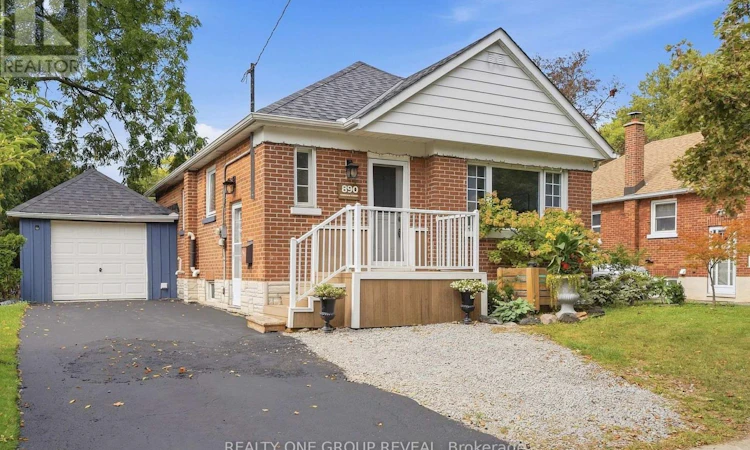
For Sale: 890 Grierson Street, Oshawa, ON - REW
Boost your listing
Listing featured. Your listing will be featured on REW.
View featured placement
$699,900
4 bd 2 ba 700 - 1099 sf House

890 Grierson StreetOshawa, ON, L1G 5J9

Centennial
  • 4 Bed
  • 2 Bath
  • 700 - 1099 Sqft
  • House

About this home

A home that grows with you. This charming brick bungalow in the quaint & historic community of Centennial offers the space, flexibility & backyard you've been waiting for. Tucked away on a quiet street, this lovingly maintained 3-bedroom + 1, 2-bathroom home has an easy, comfortable flow that makes sense. Freshly painted throughout, the main floor connects the kitchen, dining room & living room effortlessly, perfect for everything from quick weekday dinners to hosting friends and family on the weekend. Gorgeous baseboards and plenty of built-ins add character and charm, while the abundance of storage keeps everyday life organized. The oversized primary bedroom is a true retreat, with plenty of windows bringing in natural light. And when the weather turns chilly, light the natural gas fireplace, grab a blanket & settle in for a movie night without ever leaving bed. Because sometimes the best nights happen right at home. Need more space? The basement gives you room to spread out, w a family room, an additional bedroom for guests, teens, a home office or whatever life requires, plus a dedicated laundry room. And then there's the backyard. The great-sized lot gives you plenty of room to entertain, let the kids run, enjoy dinner under the gazebo or simply relax with a glass of something delicious while the day winds down. Add a pool or trampoline & you've got the makings of years of backyard memories. And you'll know fall has officially arrived when the walnuts start dropping from the tree! A garage? Bonus! Plenty of room for a small car, tools, bikes & all those decorations you swear you're going to use again next year. Let's swoon a min over the perfect pet-friendly 4-season Northway Court Park. Walking trails, soccer field, a hill perfect for tobogganing. This is the kind of home that gives you room to live now and possibilities for what's next. It's comfortable for your first chapter, flexible enough for your family years and manageable enough for what's to come. (id:63626)
Listed by: NATALIE MOODLEY, Salesperson, REALTY ONE GROUP REVEAL

Home facts and features

Price details
List Price
Gross Taxes for 2025
$5,016
Home facts
Bedrooms
4
Full Bathrooms
2
Parking Spaces
3
Parking Details
Detached Garage, Garage
Property Type
House
Lot Size
50 ft x 122 ft (6100 ft²)
Depth
122 feet
Frontage
50.0 feet
Title
Freehold
Style
Bungalow
Exterior Finish
Brick
Heating Type
Forced air, Natural gas
Cooling
Central air conditioning
Basement Details
Finished, Separate entrance, ,
Features
Fireplace(s)
Appliances
Dishwasher, Refrigerator, Stove
Community
Agent details
Primary Agent
NATALIE MOODLEY
Primary Broker
REALTY ONE GROUP REVEAL
Listing details
Days on REW
2 Days
MLS® Number
E13790706
Source
Canadian Real Estate Association

Is this your listing? Help it to stand out.

Mortgage Calculator

Estimated Payments
Purchase Price
Mortgage Total
Down Payment
Amortization
25 Years
Interest Rate
3.99%

Connect with our mortgage partner

Frank Mortgage

Frank Mortgage

Canada's No Fee Mortgage Marketplace

Online mortgage broker offering quick and simple access to Canada's top lenders – compare rates and complete your mortgage in a secure online environment

Connect with a mortgage expert

The displayed rates are provided as guidance only, are not guaranteed, or are to be considered an approval of credit. Approval will be based solely on your personal situation. You are encouraged to speak with a Mortgage Professional for the most accurate information and to determine your eligibility.

Property Insights

Beau Valley Public School
  • Public
  • JK - 8
Dr S J Phillips Public School
  • Public
  • JK - 8
Queen Elizabeth Public School
  • Public
  • JK - 8
Hillsdale Public School
  • Public
  • JK - 8
Lakeside Academy
  • Private
  • 1 - 6
Sunset Heights Public School
  • Public
  • JK - 8
Walter E Harris Public School
  • Public
  • JK - 8
Gordon B Attersley Public School
  • Public
  • JK - 8
Father Joseph Venini Catholic School
  • Catholic
  • JK - 8
O'Neill Collegiate Vocational Institute
  • Public
  • 9 - 12
School catchments and distances are intended to be used as reference only. To verify enrolment eligibility for a property, contact the school directly.Report Incorrect Info
Listing data is subject to copyright, disclaimer, and additional requirements from the data provider. See our Terms of Use for terms applicable to this listing. Listing data was last updated on 2026-09-17.
We use cookies and other technologies for functionality, security, and to provide you with a personalized experience on our online services. By continuing to use our online services, you agree to our Privacy Policy and Terms of Use. For information on how to adjust your privacy settings, visit our Cookie Policy.
Dismiss






