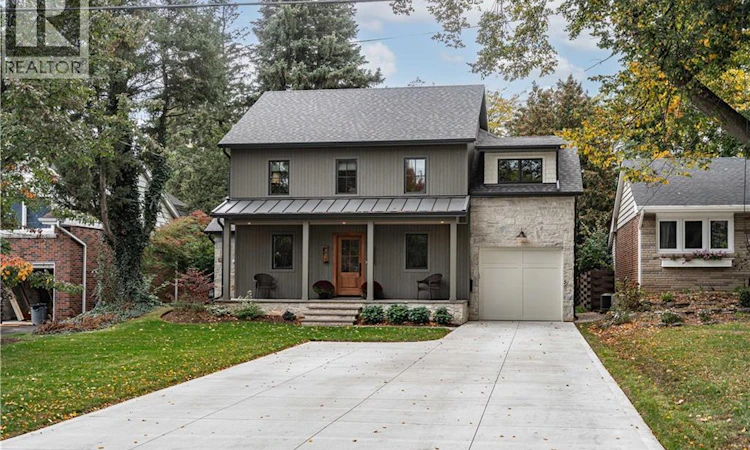
For Sale: 890 Forest Glen Avenue, Burlington, ON - REW
Boost your listing
Listing featured. Your listing will be featured on REW.
View featured placement
$2,399,000
4 bd • 3 ba • 3030 sf • House
890 Forest Glen Avenue
Street ViewDirections

890 Forest Glen AvenueBurlington, ON, L7T 2L2

LaSalle
  • 4 Bed
  • 3 Bath
  • 3030 Sqft
  • House

About this home

A thoughtfully designed family home in Aldershot South, set against a backdrop of mature trees with natural light pouring in from every direction. Designed with Coco & Jack Design Studio, every finish, colour and cabinet was chosen to work together, and it shows. The main floor is open and connected, so whoever is cooking is never cut off from the conversation. The kitchen is built around a stained white oak island, quartzite counters and a Miele 36 gas range, with full-height cabinet doors that open to a hidden walk-in pantry. In winter, the family gathers around the gas fireplace under four 15-ft white oak beams. In summer, everyone ends up on the covered rear patio. Upstairs, the primary suite has an ensuite with a heated floor, freestanding tub and handmade zellige tile shower, alongside three more bedrooms and a laundry room (no more hauling baskets up and down the stairs). The finished lower level gives the kids, or the teens, a space of their own. The double-wide driveway parks five, and the garage opens straight into the mudroom, so groceries, strollers and car seats come in out of the rain. The home was taken down to the studs and fully renovated in 2024 with several additions, all permitted and inspected, so the hard work is done. Now picture your everyday. Glenview Public School (JK-6) is about 300m away, an easy walk for little legs, and its playground is a weekend favourite. When they’re older, Aldershot School (Grades 7-12) is about a kilometre from home, so it’s JK through 12 without leaving the neighbourhood. Summers mean LaSalle Park’s playground and wading pool, walks to the marina to see the swans and feed the chipmunks, and swimming lessons at the Aldershot pool. Groceries are five minutes away, and weekend breakfast at Russell Williams is just around the corner. The sellers planned to stay forever. Now it’s ready for your family to make it yours. (id:63626)
Listed by: Andrew Mclellan, Salesperson, RE/MAX ESCARPMENT REALTY INC.

Home facts and features

Price details
List Price
Gross Taxes for 2026
$8,285
Home facts
Bedrooms
4
Full Bathrooms
2
Partial Bathrooms
1
Parking Spaces
6
Parking Details
Attached Garage
Property Type
House
Depth
Frontage
55.0 feet
Year Built
Built in 1949 (77 yrs old)
Title
Freehold
Style
Other
Exterior Finish
Wood, Stone, See Remarks, Wood frame
Heating Type
Forced air, Natural gas
Cooling
Central air conditioning
Basement Details
Finished, Full
Features
Automatic Garage Door Opener
Appliances
Garage door opener
Community
Agent details
Primary Agent
Andrew Mclellan
Primary Broker
RE/MAX ESCARPMENT REALTY INC.
Listing details
Days on REW
1 Day
MLS® Number
40870631
Source
Canadian Real Estate Association

Is this your listing? Help it to stand out.

Mortgage Calculator

provided by REW Digital Ltd
Estimated Payments
Purchase Price
Mortgage Total
Down Payment
Amortization
25 Years
Interest Rate
3.99%

Connect with our mortgage partner

Frank Mortgage

Frank Mortgage

Canada's No Fee Mortgage Marketplace

Online mortgage broker offering quick and simple access to Canada's top lenders – compare rates and complete your mortgage in a secure online environment

Connect with a mortgage expert

The displayed rates are provided as guidance only, are not guaranteed, or are to be considered an approval of credit. Approval will be based solely on your personal situation. You are encouraged to speak with a Mortgage Professional for the most accurate information and to determine your eligibility.

Property Insights

Glenview Public School
  • Public
  • JK - 6
Holy Rosary School
  • Catholic
  • JK - 8
Aldershot School
  • Public
  • 7 - 12
Maplehurst Public School
  • Public
  • JK - 6
Kings Road Public School
  • Public
  • JK - 6
Burlington Christian Academy
  • Private
  • Pre-K - 8
ÉÉC Saint-Philippe
  • Catholic
  • JK - 8
Woodview Learning Centre
  • Private
  • K - 10
Fern Hill - Burlington
  • Private
  • Pre-K - 8
É Élém Renaissance
  • Public
  • JK - 6
School catchments and distances are intended to be used as reference only. To verify enrolment eligibility for a property, contact the school directly.Report Incorrect Info
Listing data is subject to copyright, disclaimer, and additional requirements from the data provider. See our Terms of Use for terms applicable to this listing. Listing data was last updated on 2026-10-15.
We use cookies and other technologies for functionality, security, and to provide you with a personalized experience on our online services. By continuing to use our online services, you agree to our Privacy Policy and Terms of Use. For information on how to adjust your privacy settings, visit our Cookie Policy.
Dismiss






