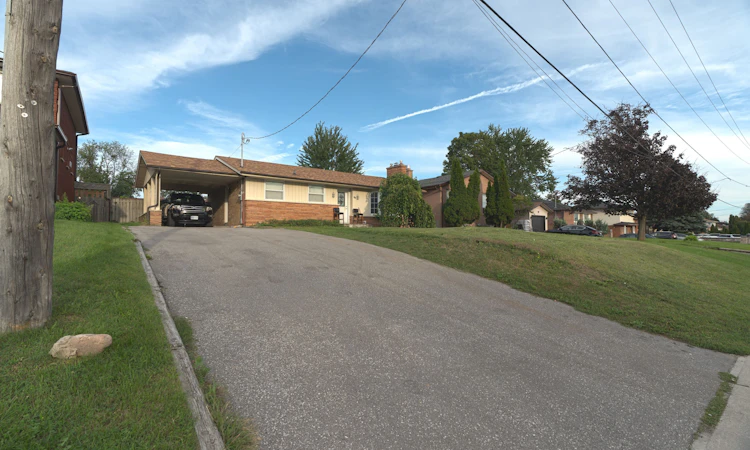
For Sale: 89 Thickson Road S, Whitby, ON - REW
Boost your listing
Listing featured. Your listing will be featured on REW.
View featured placement
$849,900
2 + 3 bd 4 ba 700 - 1100 sf House

89 S Thickson RoadWhitby, ON, L1N 2C7

Blue Grass Meadows
  • 2 + 3 Bed
  • 4 Bath
  • 700 - 1100 Sqft
  • House

About this home

POSITIVE CASH FLOW PROPERTY, YES, YOU HEARD THAT RIGHT! Exceptional opportunity for homeowners and investors! This versatile Whitby detached bungalow on a rare 62-ft-wide lot generates $5,200/month in total rental income, including $2,800/month from the basement alone. First-time buyers can live upstairs and potentially enjoy almost mortgage-free living while benefiting from substantial rental income from the lower level. Great tenants already in place!The main level offers a spacious living room, kitchen, 4-piece bathroom and convenient powder room. The lower level provides excellent income potential and flexibility for extended family or additional living space. Step outside to a large deck and expansive backyard, perfect for entertaining, relaxing and family enjoyment.LOCATION, LOCATION, LOCATION! Enjoy public transit right at your doorstep, Whitby Mall and grocery stores within walking distance, and Highway 401 less than 1 minute away. Close to parks, schools, shopping, restaurants and everyday amenities.Whether you're an investor seeking strong rental income or a first-time buyer looking to reduce your housing costs, this property offers income, flexibility and an unbeatable location! While living Almost Mortgage Free.
Listed by: Sajid Khan, Salesperson, CENTURY 21 INNOVATIVE REALTY INC.

Home facts and features

Price details
List Price
Gross Taxes for 2026
$5,074
Home facts
Bedrooms
2 + 3
Full Bathrooms
4
Parking Spaces
7
Parking Details
Private Double
Property Type
House
Lot Size
62 ft x 120 ft (7501 ft²)
Depth
120.5
Frontage
62.25
Exterior Finish
Brick, Stone
Heating Type
Forced Air, Gas
Cooling
Central Air
Basement Details
Apartment
Features
Deck, Park, Place Of Worship, Privacy, Smoke Detector
Amenities
Modified Bathroom Counter, Modified Kitchen Counter, Multiple Entrances, Open Floor Plan, Parking
Community
Agent details
Primary Agent
Sajid Khan
Primary Broker
CENTURY 21 INNOVATIVE REALTY INC.
Listing details
Days on REW
2 Days
MLS® Number
E13804712
Source
Toronto Real Estate Board
Is this your listing? Help it to stand out.

Mortgage Calculator

Estimated Payments
Purchase Price
Mortgage Total
Down Payment
Amortization
25 Years
Interest Rate
3.99%

Connect with our mortgage partner

Frank Mortgage

Frank Mortgage

Canada's No Fee Mortgage Marketplace

Online mortgage broker offering quick and simple access to Canada's top lenders – compare rates and complete your mortgage in a secure online environment

Connect with a mortgage expert

The displayed rates are provided as guidance only, are not guaranteed, or are to be considered an approval of credit. Approval will be based solely on your personal situation. You are encouraged to speak with a Mortgage Professional for the most accurate information and to determine your eligibility.

Property Insights

Bellwood Public School
  • Public
  • JK - 8
Ummati School
  • Private
  • JK - 8
St Theresa Catholic School
  • Catholic
  • JK - 8
Father Donald MacLellan Catholic Sec Sch Catholic School
  • Catholic
  • 9 - 12
ÉÉC Jean-Paul II
  • Catholic
  • JK - 6
Anderson Collegiate Vocational Institute
  • Public
  • 9 - 12
Kendalwood Montessori
  • Private
  • Pre-K - 8
C E Broughton Public School
  • Public
  • JK - 8
Four Winds Montessori School Inc.
  • Private
  • Pre-K - 3
Dr Robert Thornton Public School
  • Public
  • JK - 8
School catchments and distances are intended to be used as reference only. To verify enrolment eligibility for a property, contact the school directly.Report Incorrect Info
Listing data is subject to copyright, disclaimer, and additional requirements from the data provider. See our Terms of Use for terms applicable to this listing. Listing data was last updated on 2026-09-19.
We use cookies and other technologies for functionality, security, and to provide you with a personalized experience on our online services. By continuing to use our online services, you agree to our Privacy Policy and Terms of Use. For information on how to adjust your privacy settings, visit our Cookie Policy.
Dismiss

