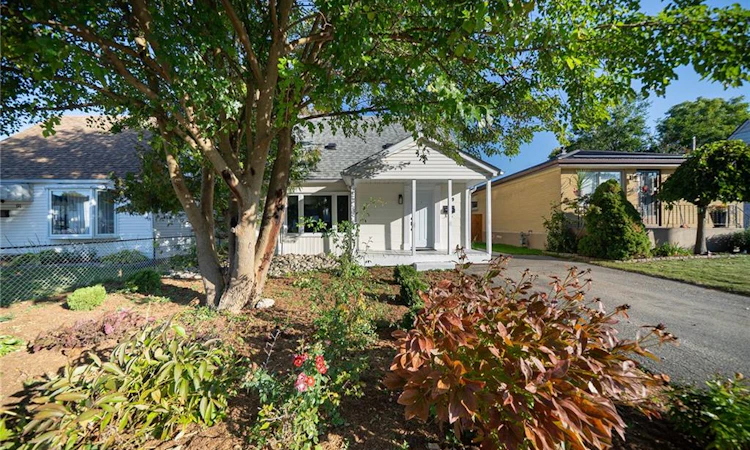
For Sale: 89 Salisbury Avenue, Brantford, ON - REW
Boost your listing
Listing featured. Your listing will be featured on REW.
View featured placement
$374,900
2 bd • 1 ba • 903 sf • House
89 Salisbury Avenue
Street ViewDirections

89 Salisbury AvenueBrantford, ON, N3S 1N1

  • 2 Bed
  • 1 Bath
  • 903 Sqft
  • House

About this home

Welcome home to 89 Salisbury Avenue in Brantford's Eagle Place neighbourhood. This charming 1.5-storey detached home offers 903 sq ft, 2 bedrooms and 1 bathroom. The newly painted exterior showcases a new roof, a new front window and a new front door (2026). The carpet-free main floor offers a bright living room with large windows and a wood-burning stove creating a cozy focal point. The spacious kitchen offers plenty of cabinetry and counter space, with a large window providing natural light. The versatile main-floor room is currently used as a dining room, with hardwood flooring and sliding doors leading to the rear yard, and could also serve as a main-floor bedroom. The rear mudroom/laundry room at the back of the home adds practical space for everyday living, with laundry facilities and a new back door (2025) providing direct access to the backyard. The main floor is completed by a 3 piece bathroom with a shower. The upper level is dedicated to a spacious bedroom with a vaulted ceiling, ceiling fan and large window overlooking the side property. The large fully fenced rear yard offers plenty of green space for gardening, play, outdoor activities and entertaining, with mature trees providing a natural backdrop. Located in Brantford's Eagle Place neighbourhood, this home is close to schools, shopping, the Grand River, walking trails and everyday amenities, with convenient access to everything the area has to offer.
Listed by: Andrew Evans, Re/Max Escarpment Realty Inc.

Home facts and features

Price details
List Price
Gross Taxes for 2026
$2,456
Home facts
Bedrooms
2
Full Bathrooms
1
Parking Spaces
2
Parking Details
Asphalt
Property Type
House
Lot Size
38 ft x 115 ft (4370 ft²)
Depth
115.0
Frontage
38.0
Year Built
Built in 1946 (80 yrs old)
Style
Traditional
Heating Type
Forced Air,Natural Gas
Cooling
Central Air
Basement Details
Crawl Space,Unfinished
Features
In-suite
Appliances
Dryer, Refrigerator, Stove, Washer
Agent details
Primary Agent
Primary Broker
Re/Max Escarpment Realty Inc.
Secondary Agent
Secondary Broker
Re/Max Escarpment Realty Inc.
Listing details
Days on REW
1 Day
MLS® Number
40865876
Source
Information Technology Systems Ontario
Board
Brantford Regional Real Estate Assn Inc
Is this your listing? Help it to stand out.

Mortgage Calculator

Estimated Payments
Purchase Price
Mortgage Total
Down Payment
Amortization
25 Years
Interest Rate
3.99%

Connect with our mortgage partner

Frank Mortgage

Frank Mortgage

Canada's No Fee Mortgage Marketplace

Online mortgage broker offering quick and simple access to Canada's top lenders – compare rates and complete your mortgage in a secure online environment

Connect with a mortgage expert

The displayed rates are provided as guidance only, are not guaranteed, or are to be considered an approval of credit. Approval will be based solely on your personal situation. You are encouraged to speak with a Mortgage Professional for the most accurate information and to determine your eligibility.

Property Insights

Princess Elizabeth Public School
  • Public
  • JK - 8
ÉÉC Sainte-Marguerite-Bourgeoys-Brantfrd
  • Catholic
  • JK - 8
Agnes Hodge Public School
  • Public
  • JK - 8
Bellview Public School
  • Public
  • JK - 8
Jean Vanier Catholic Elementary School
  • Catholic
  • JK - 8
Major Ballachey Public School
  • Public
  • JK - 8
Brantford Collegiate Institute and Vocational
  • Public
  • 9 - 12
Pauline Johnson Collegiate and Vocational School
  • Public
  • 9 - 12
King George School
  • Public
  • JK - 8
Dufferin Public School
  • Public
  • JK - 8
School catchments and distances are intended to be used as reference only. To verify enrolment eligibility for a property, contact the school directly.Report Incorrect Info
Listing data is subject to copyright, disclaimer, and additional requirements from the data provider. See our Terms of Use for terms applicable to this listing. Listing data was last updated on 2026-09-30.
We use cookies and other technologies for functionality, security, and to provide you with a personalized experience on our online services. By continuing to use our online services, you agree to our Privacy Policy and Terms of Use. For information on how to adjust your privacy settings, visit our Cookie Policy.
Dismiss

