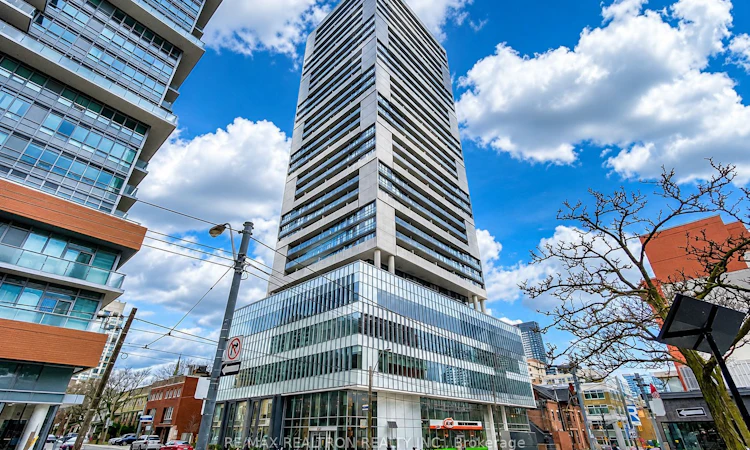
For Sale: 89 Mcgill Street, Toronto, ON - REW
Boost your listing
Listing featured. Your listing will be featured on REW.
View featured placement
$799,000
3 bd • 2 ba • 800 - 899 sf • Apt/Condo

89 Mcgill StreetToronto, ON, M5B 1H5

Church-Yonge Corridor
  • 3 Bed
  • 2 Bath
  • 800 - 899 Sqft
  • Apt/Condo

About this home

Rarely offered 3-bedroom residence at Alter Condos by renowned builder Tridel, showcasing spectacular, unobstructed downtown skyline views and iconic CN Tower views from the comfort of your own home! In a city surrounded by high-rise towers, this exceptional suite offers a rare sense of openness, privacy and breathtaking views from every room. Floor-to-ceiling windows fill the space with natural light, while the primary bedroom's private balcony provides a stunning vantage point to enjoy the beautifully illuminated CN Tower at night. The thoughtfully designed open-concept layout features a modern kitchen flowing seamlessly into the bright living and dining areas, three versatile bedrooms and two full bathrooms, offering exceptional flexibility for urban living. An outstanding investment opportunity with $3,300 in current monthly rental income! The unit is occupied by established tenants who have resided in the property for 6 years. have taken great care of the home willing to stay or to remain, Currently on a month-to-month tenancy, same layout new lease can be up to $4000. providing an attractive opportunity for investors seeking immediate rental income. also it can be a great family home. Residents enjoy resort-inspired amenities including 24-hour concierge, rooftop outdoor pool and terrace with BBQs, fitness centre, yoga studio, whirlpool, sauna, steam rooms, theatre, party rooms and visitor parking. Ideally located in the heart of downtown Toronto, just steps from Toronto Metropolitan University, College Subway Station, shopping, restaurants, entertainment and everyday conveniences, with easy access to the University of Toronto, CF Toronto Eaton Centre and the Financial District. A rare combination of three-bedroom living, iconic skyline views, established rental income and exceptional downtown connectivity, making this a compelling opportunity for both investors and future end-users.
Listed by: Mandy Liang, Salesperson, RE/MAX REALTRON REALTY INC.

Home facts and features

Price details
List Price
Gross Taxes for 2026
$3,898
Strata Maintenance Fees
$864
Home facts
Bedrooms
3
Full Bathrooms
2
Parking Spaces
1
Property Type
Apt/Condo
Exterior Finish
Concrete
Heating Type
Forced Air, Gas
Cooling
Central Air
Features
In-Suite Laundry
Amenities
Building Insurance Included, CAC Included, Common Elements Included
Community
Agent details
Primary Agent
Mandy Liang
Primary Broker
RE/MAX REALTRON REALTY INC.
Listing details
Days on REW
1 Day
MLS® Number
C14138128
Source
Toronto Real Estate Board
Is this your listing? Help it to stand out.

Mortgage Calculator

provided by REW Digital Ltd
Estimated Payments
Purchase Price
Mortgage Total
Down Payment
Amortization
25 Years
Interest Rate
3.99%

Connect with our mortgage partner

Frank Mortgage

Frank Mortgage

Canada's No Fee Mortgage Marketplace

Online mortgage broker offering quick and simple access to Canada's top lenders – compare rates and complete your mortgage in a secure online environment

Connect with a mortgage expert

The displayed rates are provided as guidance only, are not guaranteed, or are to be considered an approval of credit. Approval will be based solely on your personal situation. You are encouraged to speak with a Mortgage Professional for the most accurate information and to determine your eligibility.

Property Insights

Collège français
  • Public
  • 7 - 12
Church Street School
  • Public
  • JK - 6
Canada's National Ballet
  • Private
  • 6 - 12
St Michael's Choir Senior School
  • Catholic
  • 9 - 12
YMCA Academy
  • Private
  • 9 - 12
Youthdale Schools
  • Private
  • 1 - 12
Jarvis Collegiate Institute
  • Public
  • 9 - 12
St Michael's Choir Junior School
  • Catholic
  • 1 - 8
Our Lady of Lourdes Catholic School
  • Catholic
  • JK - 8
É Élém Gabrielle-Roy
  • Public
  • JK - 6
School catchments and distances are intended to be used as reference only. To verify enrolment eligibility for a property, contact the school directly.Report Incorrect Info
Listing data is subject to copyright, disclaimer, and additional requirements from the data provider. See our Terms of Use for terms applicable to this listing. Listing data was last updated on 2026-11-02.
We use cookies and other technologies for functionality, security, and to provide you with a personalized experience on our online services. By continuing to use our online services, you agree to our Privacy Policy and Terms of Use. For information on how to adjust your privacy settings, visit our Cookie Policy.
Dismiss