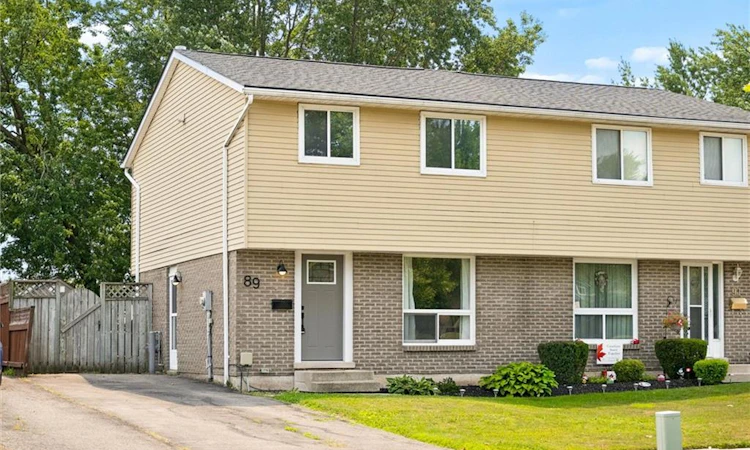
For Sale: 89 Maple Avenue, Stratford, ON - REW
Boost your listing
Listing featured. Your listing will be featured on REW.
View featured placement
$500,000
3 bd 2 ba 1206 sf House

89 Maple AvenueStratford, ON, N5A 7G8

  • 3 Bed
  • 2 Bath
  • 1206 Sqft
  • House

About this home

Welcome to 89 Maple Avenue—a beautifully updated semi-detached home offering modern finishes, exceptional outdoor space, and a family-friendly location in one of Stratford's most convenient neighbourhoods. Step inside to a bright, inviting main floor where large windows flood the home with natural light. The renovated kitchen features timeless white cabinetry, stainless steel appliances, and ample storage, while the adjoining dining area opens through patio doors to the backyard—perfect for everyday living and entertaining. A spacious living room and a convenient two-piece powder room complete the main level. Upstairs, you'll find three generous bedrooms, including an oversized primary bedroom with plenty of room to unwind, along with a stylishly updated four-piece bathroom. The finished lower level provides valuable additional living space, ideal for a family room, home office, gym, or playroom. Outside is where this property truly stands out. Enjoy a fully fenced backyard, a large deck for summer gatherings, mature trees that provide shade and privacy, plenty of green space for kids and pets to play, and an oversized storage shed for all your seasonal equipment and hobbies. Perfectly positioned in a welcoming, family-oriented neighbourhood, this home sits directly across from a park, making playgrounds and green space part of your everyday routine. Schools, grocery stores, restaurants, and everyday amenities are all nearby, while Stratford's vibrant downtown core—filled with boutique shops, cafés, restaurants, and the world-renowned Stratford Festival Theatre—is less than a five-minute drive away. With modern updates throughout, abundant natural light, central air, and a move-in ready interior, 89 Maple Avenue is the perfect place to put down roots and enjoy everything Stratford has to offer.
Listed by: Matthew Fierling, Flux Realty

Home facts and features

Price details
List Price
Gross Taxes for 2026
$2,697
Home facts
Bedrooms
3
Full Bathrooms
1
Partial Bathrooms
1
Parking Spaces
3
Parking Details
Asphalt
Property Type
House
Lot Size
30 ft x 130 ft (3926 ft²)
Depth
130.0
Frontage
30.2
Heating Type
Forced Air,Natural Gas
Cooling
Central Air
Basement Details
Separate Entrance,Full,Partially Finished
Features
Built-in Appliances, Carbon Monoxide Detector(s), Floor Drains, In Basement, Landscaped, Lighting, Private Entrance, Smoke Detector(s), Year Round Living
Appliances
Dishwasher, Dryer, Refrigerator, Stove, Washer
Agent details
Primary Agent
Primary Broker
Flux Realty
Listing details
Days on REW
1 Day
MLS® Number
40850217
Source
Information Technology Systems Ontario
Board
Cornerstone Association of REALTORS®
Is this your listing? Help it to stand out.

Mortgage Calculator

Estimated Payments
Purchase Price
Mortgage Total
Down Payment
Amortization
25 Years
Interest Rate
3.99%

Connect with our mortgage partner

REW Money

REW Money

REW Money

Connect with a mortgage expert

The displayed rates are provided as guidance only, are not guaranteed, or are to be considered an approval of credit. Approval will be based solely on your personal situation. You are encouraged to speak with a Mortgage Professional for the most accurate information and to determine your eligibility.

Property Insights

St Ambrose School
  • Catholic
  • JK - 8
Anne Hathaway School
  • Public
  • JK - 8
Shakespeare Public School
  • Public
  • JK - 6
Hamlet Public School
  • Public
  • JK - 8
Jeanne Sauvé Catholic School
  • Catholic
  • JK - 8
Romeo Public School
  • Public
  • JK - 6
St Joseph School
  • Catholic
  • JK - 8
Stratford Central School
  • Public
  • 7 - 12
Avon Public School
  • Public
  • JK - 6
St Aloysius School
  • Catholic
  • JK - 8
School catchments and distances are intended to be used as reference only. To verify enrolment eligibility for a property, contact the school directly.Report Incorrect Info
Listing data is subject to copyright, disclaimer, and additional requirements from the data provider. See our Terms of Use for terms applicable to this listing. Listing data was last updated on 2026-07-30.

