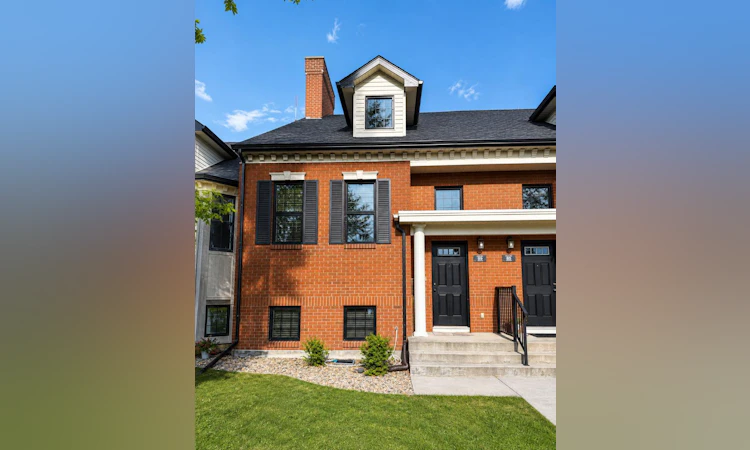
For Sale: 89 Lynx Road N, Lethbridge, AB - REW
Boost your listing
Listing featured. Your listing will be featured on REW.
View featured placement
$369,000
4 bd 2 ba 726 sf Townhouse

89 Lynx Road NLethbridge, AB, T1H 6W9

  • 4 Bed
  • 2 Bath
  • 726 Sqft
  • Townhouse

About this home

Welcome to this beautifully maintained townhouse located in the sought-after community of Blackwolf! Combining timeless curb appeal with modern comfort, this stylish home offers 4 bedrooms, 2 full bathrooms, and low-maintenance living with no condo fees! The bright and spacious upper level features soaring vaulted ceilings, an open-concept layout, and an abundance of natural light. The functional u-shaped kitchen is complete with stainless steel appliances, a full tile backsplash, generous cabinetry, pantry storage, and overlooks the dining and living areas - perfect for entertaining or everyday living. The fully developed lower level offers three additional bedrooms, a full bathroom, and a convenient laundry room, providing flexible space for families, guests, or a home office. Step outside to enjoy the private fully landscaped yard featuring attractive paving stone accents, mature trees, fencing, and a spacious deck. Located directly across from an open green space. This property us just minutes away from parks, schools, shopping, restaurants, and other amenities. This award-winning Brownstone community was recognized as 2011 Best Overall Complex and offers exceptional energy efficiency and true move-in ready living. Simply unpack and enjoy! You don't want to miss out on this one, call your favorite Realtor today!
Listed by: Jenna Kielstra, REAL BROKER

Home facts and features

Price details
List Price
Home facts
Bedrooms
4
Full Bathrooms
2
Property Type
Townhouse
Year Built
Built in 2011 (15 yrs old)
Style
Townhouse
Heating Type
Forced Air
Basement Details
Full
Features
Back Lane, Back Yard, High Ceilings, In Basement, Interior Lot, Laminate Counters, Open Floorplan, Park, Pond, Private Entrance, Private Yard, Rectangular Lot, Schools Nearby, Sidewalks, Street Lighting, Street Lights, Walking/bike Paths
Amenities
Playground, Shopping Nearby
Appliances
Dishwasher, Oven, Stove(s), Washer/Dryer
Agent details
Primary Agent
Primary Broker
REAL BROKER
Listing details
Days on REW
1 Day
MLS® Number
A2335080
Source
Pillar 9
Board
Lethbridge & District Association of REALTORS®
Is this your listing? Help it to stand out.

Mortgage Calculator

Estimated Payments
Purchase Price
Mortgage Total
Down Payment
Amortization
25 Years
Interest Rate
3.99%

Connect with our mortgage partner

Aamir Khalique

Aamir Khalique

Dominion Lending

Found a home you love? Let's get you pre-approved and mortgage-ready so you can shop with confidence and make stronger offers.

Connect with a mortgage expert

The displayed rates are provided as guidance only, are not guaranteed, or are to be considered an approval of credit. Approval will be based solely on your personal situation. You are encouraged to speak with a Mortgage Professional for the most accurate information and to determine your eligibility.

Property Insights

Park Meadows School
  • n/a
  • -
  • In Catchment
Keho Lake Colony School
  • n/a
  • -
Mialta Colony School
  • n/a
  • -
Sunnyside School
  • n/a
  • -
Hofmann Colony School
  • n/a
  • -
Gold Ridge Colony School
  • n/a
  • -
Rock Lake Colony School
  • n/a
  • -
White Lake Colony School
  • n/a
  • -
Riverbend Colony School
  • n/a
  • -
New Dale Colony School
  • n/a
  • -
School catchments and distances are intended to be used as reference only. To verify enrolment eligibility for a property, contact the school directly.Report Incorrect Info
Listing data is subject to copyright, disclaimer, and additional requirements from the data provider. See our Terms of Use for terms applicable to this listing. Listing data was last updated on 2026-08-06.
We use cookies and other technologies for functionality, security, and to provide you with a personalized experience on our online services. By continuing to use our online services, you agree to our Privacy Policy and Terms of Use. For information on how to adjust your privacy settings, visit our Cookie Policy.
Dismiss

