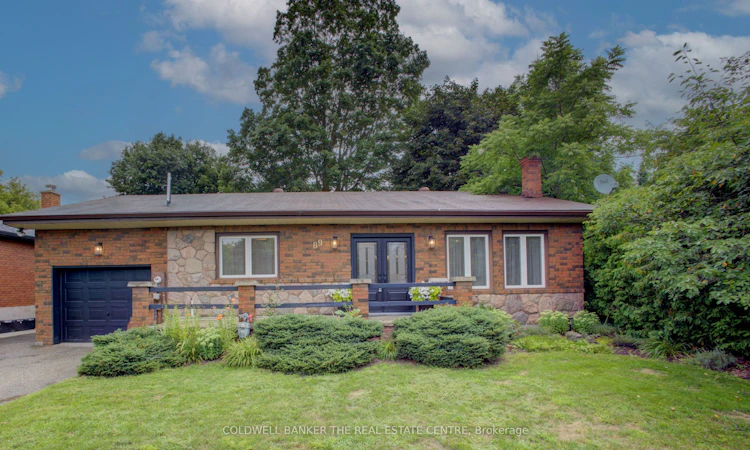
For Sale: 89 King Street, Essa, ON - REW
Boost your listing
Listing featured. Your listing will be featured on REW.
View featured placement
$769,000
2 + 2 bd • 3 ba • 1100 - 1500 sf • House

89 King StreetEssa, ON, L0M 1B0

Angus
  • 2 + 2 Bed
  • 3 Bath
  • 1100 - 1500 Sqft
  • House

About this home

Welcome home! This all brick beauty is directly across from the Barrie-Collingwood Rail Trail for the outdoor enthusiasts. A stunning statement kitchen that is fit for a chef includes custom cabinetry, a 6 burner gas cooktop with pot filler, separate oven, dishwasher and large fridge. A long centre island sets the stage for coffee, breakfast and great conversations. Picture your dinners in the formal space with coffered ceiling, chandelier and tall windows or alfresco on the raised back patio amidst the magically lit mature trees and gardens. Relax in your open concept living room boasting a gas fireplace, new flooring and lots of natural light or sink into the recreation space below that is perfect for game night or a movie. This home has extras for you with it's in-law suite that has a separate entrance, both main floor and basement laundry, and flex rooms that can be bedrooms, an office or a den depending on your changing needs. The second bedroom has a built in retractable bed and storage for convenience. For those who don't know, Angus is very close to Base Borden and Barrie and has amenities galore including a library, schools, shops, restaurants, playgrounds, recreational facilities, and natural parks. Fall in love with the possibilities!
Listed by: Fleurette Knaggs, Salesperson, Coldwell Banker The Real Estate Centre Brokerage

Home facts and features

Price details
List Price
Gross Taxes for 2026
$2,686
Home facts
Bedrooms
2 + 2
Full Bathrooms
3
Parking Spaces
5
Parking Details
Private Double
Property Type
House
Lot Size
59 ft x 118 ft (7044 ft²)
Depth
118.4
Frontage
59.5
Exterior Finish
Brick
Heating Type
Forced Air, Gas
Cooling
Central Air
Basement Details
Apartment, Separate Entrance, Finished, Full, Walk-Up
Features
Landscape Lighting, Patio, Year Round Living
Community
Agent details
Primary Agent
Fleurette Knaggs
Primary Broker
Coldwell Banker The Real Estate Centre Brokerage
Listing details
Days on REW
22 Days
MLS® Number
N14110558
Source
Toronto Real Estate Board
Is this your listing? Help it to stand out.

Mortgage Calculator

provided by REW Digital Ltd
Estimated Payments
Purchase Price
Mortgage Total
Down Payment
Amortization
25 Years
Interest Rate
3.99%

Connect with our mortgage partner

Frank Mortgage

Frank Mortgage

Canada's No Fee Mortgage Marketplace

Online mortgage broker offering quick and simple access to Canada's top lenders – compare rates and complete your mortgage in a secure online environment

Connect with a mortgage expert

The displayed rates are provided as guidance only, are not guaranteed, or are to be considered an approval of credit. Approval will be based solely on your personal situation. You are encouraged to speak with a Mortgage Professional for the most accurate information and to determine your eligibility.

Property Insights

Angus Morrison Elementary School
  • Public
  • JK - 8
Our Lady of Grace School
  • Catholic
  • JK - 8
Nottawasaga Pines Secondary School
  • Public
  • 9 - 12
Pine River Elementary School
  • Public
  • JK - 8
ÉÉC Marguerite-Bourgeois-Borden
  • Catholic
  • JK - 8
Académie La Pinède
  • Public
  • JK - 6
School catchments and distances are intended to be used as reference only. To verify enrolment eligibility for a property, contact the school directly.Report Incorrect Info
Listing data is subject to copyright, disclaimer, and additional requirements from the data provider. See our Terms of Use for terms applicable to this listing. Listing data was last updated on 2026-11-13.
We use cookies and other technologies for functionality, security, and to provide you with a personalized experience on our online services. By continuing to use our online services, you agree to our Privacy Policy and Terms of Use. For information on how to adjust your privacy settings, visit our Cookie Policy.
Dismiss