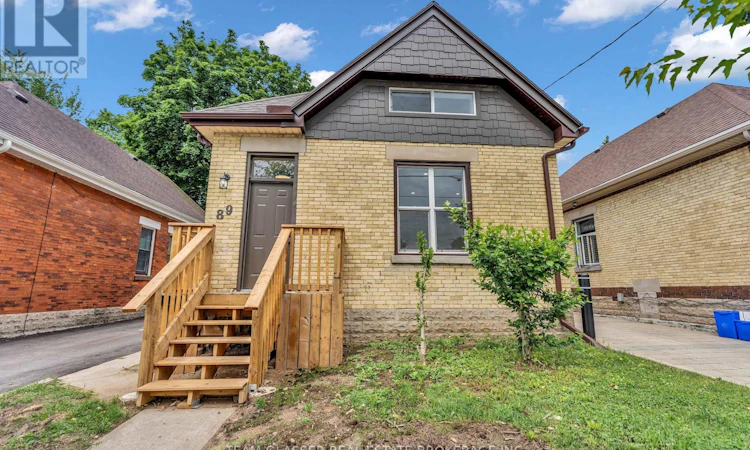
For Sale: 89 Elm Street, London, ON - REW
Boost your listing
Listing featured. Your listing will be featured on REW.
View featured placement
$465,000
3 bd 2 ba 1100 - 1499 sf House

89 Elm StreetLondon, ON, N5Z 2K4

Hamilton Road
  • 3 Bed
  • 2 Bath
  • 1100 - 1499 Sqft
  • House

About this home

Welcome to this beautifully renovated 3-bedroom, 2-bathroom detached home, offering the perfect blend of modern updates and functional living. Renovated from top to bottom, including floors, roof, windows & electrical, this move-in-ready home features a bright, inviting interior with stylish finishes throughout and all-new appliances, including a new air conditioner for year-round comfort. The thoughtfully designed layout includes a convenient main-floor bedroom with a den, two spacious upper-level bedrooms, two full bathrooms, and the added convenience of second-floor laundry. Downstairs, the unfinished basement provides abundant storage and versatile space for a workshop, hobby room, or future possibilities. Whether you're a first-time buyer, a growing family, or an investor, this home offers flexibility to suit various lifestyles. Step outside to an oversized backyard with endless potential for entertaining, gardening, play space, or future customization. With a private driveway accommodating up to three vehicles and just a short distance from a park and public pool, you'll enjoy both convenience and outdoor recreation right at your doorstep. Situated close to schools, shopping, public transit, proximity to highway 401 and everyday amenities, this fully renovated home is ready for its next owners to just move in and enjoy. (id:63626)
Listed by: JONATHAN GIGNAC, Salesperson, TEAM GLASSER REAL ESTATE BROKERAGE INC.

Home facts and features

Price details
List Price
Gross Taxes for 2026
$2,012
Home facts
Bedrooms
3
Full Bathrooms
2
Parking Spaces
3
Parking Details
No Garage
Property Type
House
Depth
140 feet
Frontage
36.0 feet
Title
Freehold
Exterior Finish
Brick
Heating Type
Forced air, Natural gas
Cooling
Central air conditioning
Basement Details
Unfinished, Partial
Features
Backs on greenbelt
Appliances
All, Water Heater, Water meter
Community
Agent details
Primary Agent
JONATHAN GIGNAC
Primary Broker
TEAM GLASSER REAL ESTATE BROKERAGE INC.
Listing details
Days on REW
42 Days
MLS® Number
X13460634
Source
Canadian Real Estate Association
Board
London and St. Thomas Association of REALTORS®

Is this your listing? Help it to stand out.

Mortgage Calculator

Estimated Payments
Purchase Price
Mortgage Total
Down Payment
Amortization
25 Years
Interest Rate
3.99%

Connect with our mortgage partner

REW Money

REW Money

REW Money

Connect with a mortgage expert

The displayed rates are provided as guidance only, are not guaranteed, or are to be considered an approval of credit. Approval will be based solely on your personal situation. You are encouraged to speak with a Mortgage Professional for the most accurate information and to determine your eligibility.

Property Insights

Holy Cross School
  • Catholic
  • JK - 8
Trafalgar Public School
  • Public
  • JK - 8
Ealing Public School
  • Public
  • JK - 8
Lester B Pearson School for the Arts
  • Public
  • 4 - 8
B Davison Secondary School
  • Public
  • 9 - 12
G A Wheable School
  • Public
  • K - 12
Académie de la Tamise
  • Public
  • JK - 6
St Mary School
  • Catholic
  • 5 - 8
Aberdeen Public School
  • Public
  • JK - 8
Princess Elizabeth Public School
  • Public
  • JK - 8
School catchments and distances are intended to be used as reference only. To verify enrolment eligibility for a property, contact the school directly.Report Incorrect Info
Listing data is subject to copyright, disclaimer, and additional requirements from the data provider. See our Terms of Use for terms applicable to this listing. Listing data was last updated on 2026-07-29.

