For Sale: 89 Devonshire Street, Kapuskasing, ON - REW
Boost your listing
Listing featured. Your listing will be featured on REW.
View featured placement
$217,000
3 bd 1 ba 700 - 1099 sf House
89 Devonshire Street
Street ViewDirections

89 Devonshire StreetKapuskasing, ON, P5N 1C7

  • 3 Bed
  • 1 Bath
  • 700 - 1099 Sqft
  • House

About this home

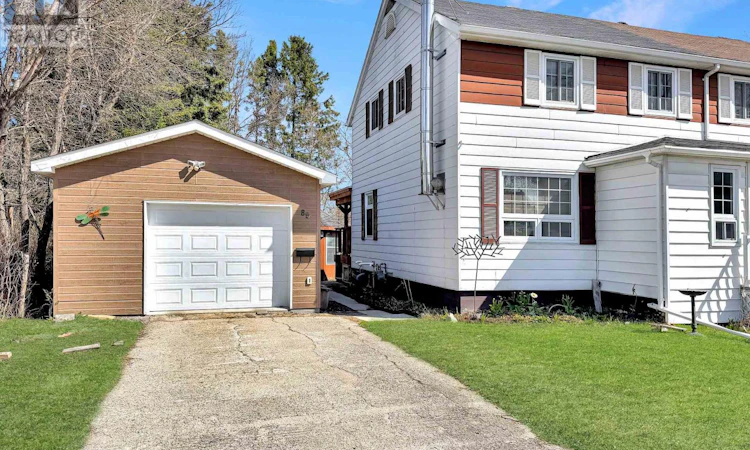
Welcome to this inviting 1,080 sq. ft. semi-detached home offering warmth, character, and thoughtful updates throughout. With 3 bedrooms and 1 full bathroom, it blends timeless charm with practical living - perfect for families, first-time buyers, or anyone seeking a move-in-ready home with personality. The bright main floor features a kitchen and dining area ideal for everyday living and entertaining. The kitchen offers soft-close cabinets and drawers, while the dining space flows into a cozy living room highlighted by a Blaze King fireplace (manufactured in 2018). An original brick chimney between the dining and living areas adds vintage charm. A small front porch with closet space provides convenient storage, and a wood accent wall adds warmth to the living room. Original cherry wood interior doors enhance the home's character. Hardwood floors run through the dining and living rooms and continue throughout the second floor for a cohesive feel. Upstairs offers three comfortable bedrooms, a 4-piece bathroom, and two hallway closets for additional storage. The finished basement expands your living space with a rec room - perfect for movie nights, a play area, or a home office - plus a combined utility and laundry room with a mud sink. Outside, the 48' x 142' lot provides plenty of room to enjoy. A 10' x 19' veranda/deck (built in 2020) is ideal for summer gatherings. The 30' x 16' insulated garage (built in 2016) offers excellent storage and workspace, along with an additional shed. The backyard also features a screened-in gazebo, a fire pit area, and a rear laneway. Major updates include new windows and exterior doors (2013), roof shingles (2015), furnace (2016), hot water tank (2016), and a 100-amp breaker panel (2016), offering peace of mind for years to come. A home that combines character, comfort, and outdoor enjoyment - ready for its next chapter. (id:63626)
Listed by: Remi Desbiens, Salesperson, RE/MAX CROWN REALTY (1989) INC

Home facts and features

Price details
List Price
Gross Taxes for 2026
$2,239
Home facts
Bedrooms
3
Full Bathrooms
1
Parking Spaces
3
Parking Details
Detached Garage, Garage
Property Type
House
Depth
132.4 feet
Frontage
48.0 feet
Title
Freehold
Exterior Finish
Vinyl siding
Heating Type
Forced air, Natural gas
Basement Details
Finished,
Features
Fireplace(s), Irregular lot size
Agent details
Primary Agent
Remi Desbiens
Primary Broker
RE/MAX CROWN REALTY (1989) INC
Listing details
Days on REW
146 Days
Property Views
89
MLS® Number
T12822596
Source
Canadian Real Estate Association
Board
Timmins, Cochrane & Timiskaming District Association of REALTORS®

Is this your listing? Help it to stand out.

Mortgage Calculator

Estimated Payments
Purchase Price
Mortgage Total
Down Payment
Amortization
25 Years
Interest Rate
3.99%

Connect with our mortgage partner

REW Money

REW Money

REW Money

Connect with a mortgage expert

The displayed rates are provided as guidance only, are not guaranteed, or are to be considered an approval of credit. Approval will be based solely on your personal situation. You are encouraged to speak with a Mortgage Professional for the most accurate information and to determine your eligibility.

Property Insights

É C André-Cary
  • Catholic
  • JK - 8
Kapuskasing District School
  • Public
  • JK - 12
ÉSP Echo du Nord
  • Public
  • 9 - 12
St Patricks School
  • Catholic
  • JK - 8
ÉP Le Coeur du Nord
  • Public
  • JK - 8
ÉS C Cité des Jeunes
  • Catholic
  • 9 - 12
É C Jacques-Cartier (Kapuskasing)
  • Catholic
  • JK - 8
School catchments and distances are intended to be used as reference only. To verify enrolment eligibility for a property, contact the school directly.Report Incorrect Info
Listing data is subject to copyright, disclaimer, and additional requirements from the data provider. See our Terms of Use for terms applicable to this listing. Listing data was last updated on 2026-07-22.

