For Sale: 89 Cityview Circle, Barrie, ON - REW
Boost your listing
Listing featured. Your listing will be featured on REW.
View featured placement
$1,199,000
8 bd 5 ba 3000 - 3499 sf House

89 Cityview CircleBarrie, ON, L4N 7V1

Holly
  • 8 Bed
  • 5 Bath
  • 3000 - 3499 Sqft
  • House

About this home

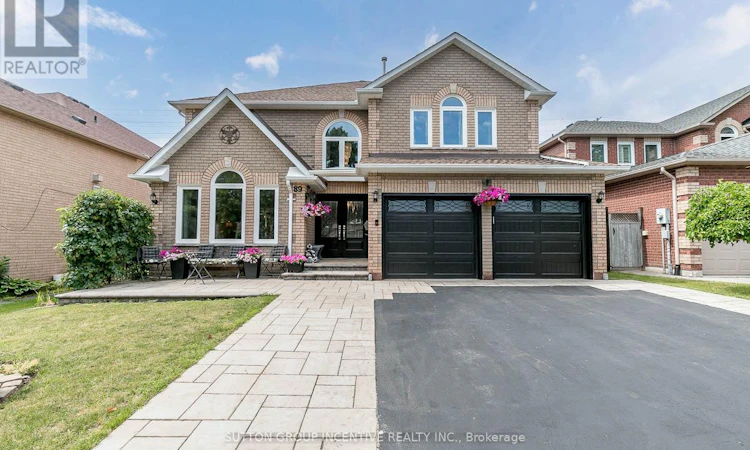
This all-brick EIGHT Bedroom (5+3) FIVE bathroom (4+1) family home is well located in a sought-after south central Barrie enclave and shows exceptional pride of ownership throughout*The professionally designed interlock bordered double driveway, walkway and front patio create impressive curb appeal, complemented by upgraded garage doors and a welcoming double door entry to the spacious foyer*The main floor features formal living and dining rooms, a family room with fireplace, office or den, powder room, and a generous laundry and mudroom with inside garage access*At the centre of the home is a bright, newly renovated eat-in kitchen with stainless steel appliances and a large quartz island with seating for up to ten*Walk out from the kitchen to a private backyard retreat with mature landscaping, patio, fountain, small pond and an impressive collection of fruit trees and gardens including peach, apple, plum and cherry trees, grape vines, and raspberry, gooseberry and black currant bushes*The king-sized primary suite includes two walk-in closets and a spacious ensuite with jet tub and separate shower*Two bedrooms share a Jack and Jill 4-piece bathroom, while two additional bedrooms are served by a nearby 5-piece bath*The fully finished lower level offers excellent flexibility with a large recreation room featuring a wet bar and kitchnette, three additional bedrooms, a 3-piece bathroom, plus an unfinished workshop and storage areas* With approx 4800 square feet of finished space there is a place for everything in this home*Additional updates: 40yr shingles, vinyl double and triple glazed windows and stone sills, 5-ton A/C, High-eff furnace, new water heater and premium garage doors with openers*Desired location minutes from shopping, grocery, restaurants, parks, plus walking trails and access to both Highways 400 & 27*Highly rated schools & bus pick up*This one is it! (id:63626)
Listed by: CINDY ANN ALBRECHT, Salesperson, Sutton Group Incentive Realty Inc. Brokerage

Home facts and features

Price details
List Price
Gross Taxes for 2026
$7,616
Home facts
Bedrooms
8
Full Bathrooms
4
Partial Bathrooms
1
Parking Spaces
5
Parking Details
Garage, Attached Garage
Property Type
House
Depth
131.3 feet
Frontage
49.3 feet
Title
Freehold
Exterior Finish
Brick
Heating Type
Forced air, Natural gas
Cooling
Central air conditioning
Basement Details
Finished, Full
Appliances
Dishwasher, Dryer, Freezer, Garage door opener remote(s), Microwave, Refrigerator, Stove, Washer
Community
Agent details
Primary Agent
Primary Broker
Sutton Group Incentive Realty Inc. Brokerage
Listing details
Days on REW
20 Days
MLS® Number
S13499636
Source
Canadian Real Estate Association

Is this your listing? Help it to stand out.

Mortgage Calculator

Estimated Payments
Purchase Price
Mortgage Total
Down Payment
Amortization
25 Years
Interest Rate
3.99%

Connect with our mortgage partner

REW Money

REW Money

REW Money

Connect with a mortgage expert

The displayed rates are provided as guidance only, are not guaranteed, or are to be considered an approval of credit. Approval will be based solely on your personal situation. You are encouraged to speak with a Mortgage Professional for the most accurate information and to determine your eligibility.

Property Insights

Trillium Woods Elementary Public School
  • Public
  • JK - 8
Near North Adventist Christian School
  • Private
  • K - 12
Heritage Christian Academy
  • Private
  • Pre-K - 12
Holly Meadows Elementary School
  • Public
  • JK - 8
Ferndale Woods Elementary School
  • Public
  • JK - 8
St Catherine of Siena School
  • Catholic
  • JK - 8
Ardagh Bluffs Public School
  • Public
  • JK - 8
St Bernadette Elementary School
  • Catholic
  • JK - 8
St Joan of Arc High School
  • Catholic
  • 9 - 12
Innisdale Secondary School
  • Public
  • 9 - 12
School catchments and distances are intended to be used as reference only. To verify enrolment eligibility for a property, contact the school directly.Report Incorrect Info
Listing data is subject to copyright, disclaimer, and additional requirements from the data provider. See our Terms of Use for terms applicable to this listing. Listing data was last updated on 2026-07-18.

