For Sale: 89 Bluffs Road, Clarington, ON - REW
Boost your listing
Listing featured. Your listing will be featured on REW.
View featured placement
$589,900
2 bd 2 ba 1100 - 1499 sf House

89 Bluffs RoadClarington, ON, L1B 1B9

Bowmanville
  • 2 Bed
  • 2 Bath
  • 1100 - 1499 Sqft
  • House

About this home

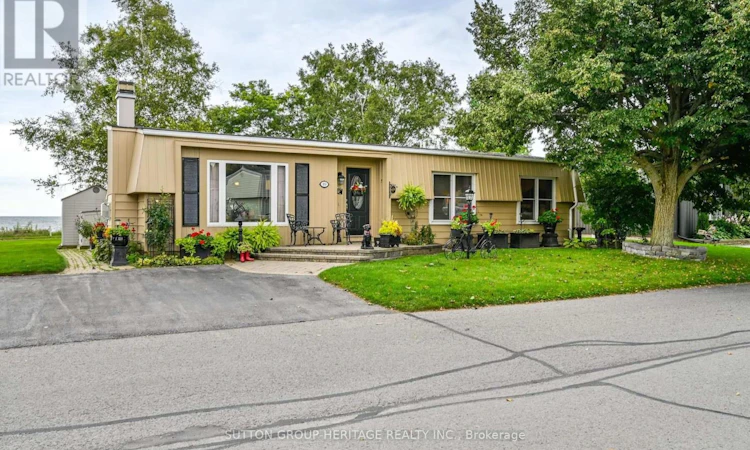
Panoramic Lake Ontario views & resort-style adult living at Wilmot Creek! Nestled along Bluffs Road you can enjoy panoramic lake views from the comfort of your own home, patio, family room and sunroom. Enjoy the spectacular skies and peaceful sight of boats cruising across the lake. This home offers the beauty and tranquility of lakeside living. Step inside this beautifully maintained home and discover a living and dining room with gas fireplace, crown moulding and laminate floors, open to the kitchen. The family room and sunroom provide additional space to relax and take in the breathtaking views. A walkout leads to a private patio nestled beneath mature trees - an idyllic spot for morning coffee, evening drinks or simply enjoying the view. The home features 2 bedrooms and 2 renovated bathrooms, including an ensuite with a double vanity, large shower and heated flooring. Wilmot Creek is an Adult Living Community that offers a vibrant, resort-style lifestyle on the Shores of Lake Ontario! The standard lease covers driveway plowing & road snow removal and gives you access to an incredible array of amenities (including but not limited to a 9-hole golf course, recreation centre, horseshoes, lawn bowling, tennis/pickleball courts, pools, gym, and saunas, etc.) With approx. 100 activities and special interest groups, there is always something to do. The community's walking paths make it easy to enjoy the natural beauty surrounding you. Just a short walk to The Wheelhouse, where many of the community's amenities and activities are centered. 2 large garden/storage sheds included. Easy access to Hwy 401 and Hwy 35/115. Please note the purchase is for the home only and the Buyer will be required to sign a standard lease with Yukon PropCo. Monthly lease is $1300.00 plus an estimated $139.24 for monthly property taxes. New residents are required to establish an account with CARMA submetering, incurring a charge of $45 monthly for water and sewer. (id:63626)
Listed by: REGAN HUTCHISON, Salesperson, SUTTON GROUP-HERITAGE REALTY INC.

Home facts and features

Price details
List Price
Gross Taxes for 2026
$1,671
Home facts
Bedrooms
2
Full Bathrooms
2
Parking Spaces
2
Parking Details
No Garage
Property Type
House
Depth
Title
Leasehold
Style
Bungalow
Exterior Finish
Aluminum siding
Heating Type
Forced air, Natural gas
Cooling
Central air conditioning
Basement Details
Crawl space
Features
Carpet Free, Fireplace(s)
Appliances
Dishwasher, Dryer, Refrigerator, Storage Shed, Stove, Washer, Water Heater, Window Coverings
Community
Agent details
Primary Agent
REGAN HUTCHISON
Primary Broker
SUTTON GROUP-HERITAGE REALTY INC.
Secondary Agent
Secondary Broker
SUTTON GROUP-HERITAGE REALTY INC.
Listing details
Days on REW
1 Day
MLS® Number
E13796954
Source
Canadian Real Estate Association

Is this your listing? Help it to stand out.

Mortgage Calculator

Estimated Payments
Purchase Price
Mortgage Total
Down Payment
Amortization
25 Years
Interest Rate
3.99%

Connect with our mortgage partner

Frank Mortgage

Frank Mortgage

Canada's No Fee Mortgage Marketplace

Online mortgage broker offering quick and simple access to Canada's top lenders – compare rates and complete your mortgage in a secure online environment

Connect with a mortgage expert

The displayed rates are provided as guidance only, are not guaranteed, or are to be considered an approval of credit. Approval will be based solely on your personal situation. You are encouraged to speak with a Mortgage Professional for the most accurate information and to determine your eligibility.

Property Insights

St. Francis of Assisi Catholic Elementary School
  • Catholic
  • JK - 8
Clarke High School
  • Public
  • 9 - 12
The Pines Senior Public School
  • Public
  • 7 - 8
Newcastle Public School
  • Public
  • JK - 6
St. Joseph Catholic Elementary School
  • Catholic
  • JK - 8
Vincent Massey Public School
  • Public
  • JK - 8
School catchments and distances are intended to be used as reference only. To verify enrolment eligibility for a property, contact the school directly.Report Incorrect Info
Listing data is subject to copyright, disclaimer, and additional requirements from the data provider. See our Terms of Use for terms applicable to this listing. Listing data was last updated on 2026-09-17.
We use cookies and other technologies for functionality, security, and to provide you with a personalized experience on our online services. By continuing to use our online services, you agree to our Privacy Policy and Terms of Use. For information on how to adjust your privacy settings, visit our Cookie Policy.
Dismiss

