For Sale: 89 Benjamin Boulevard, Toronto, ON - REW
Boost your listing
Listing featured. Your listing will be featured on REW.
View featured placement
$825,000
4 bd 2 ba 1100 - 1500 sf House

89 Benjamin BoulevardToronto, ON, M1K 3P2

Kennedy Park
  • 4 Bed
  • 2 Bath
  • 1100 - 1500 Sqft
  • House

About this home

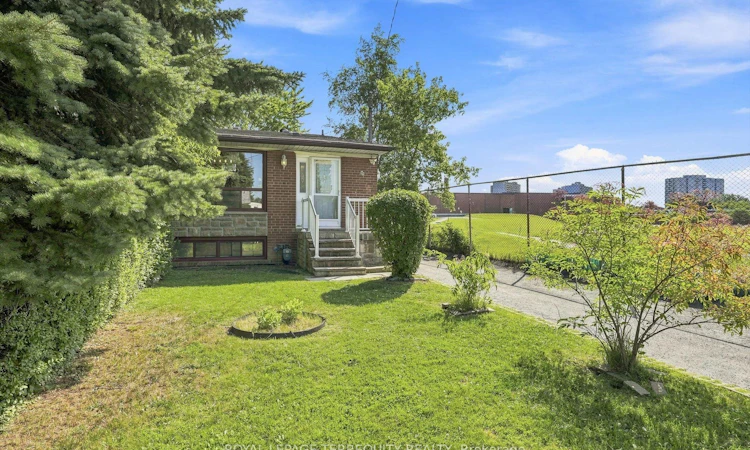
OPEN HOUSE, SUNDAY AUGUST 2nd, 2-4pm. This Modern & Spacious 4 Bedroom, 2 Bath/2 Kitchen/2 Laundry Rooms, 4 Level Semi-Backsplit Home Is Situated At The Very End Of a Quiet, Low Traffic Street In A Sought-after Family Neighbourhood. Perfect As A Single Family Home, Or An Owner Occupied Upper Level With Lower Level Income, Or Rent Out Both Units As An Ideal, Turn-Key Investment Property. Freshly Painted, Recent Roof, (2019), Air Conditioner, (2019), Furnace, (2022). Nearby Pathway To Schools, Close To TTC. Walk To Kennedy Subway/Transit Hub, A Short Walk To Shopping/Restaurants And Public Transit. 7 Mins Walk To Kennedy GO Station. 20 Mins Transit To Downtown. Ideal "End-Of-Court" Location With A Park Right Next door - Ideal For Families With Children And/Or Pets. Shows Very Well, Flexible Closing. Great Neighbourhood. Extras: 2 Fridges, 2 Stoves, 2 Washers, 2 Dryers, 1 Dishwasher, All/Any Window Coverings & Light Fixtures.
Listed by: Salima Bhanwadia, Salesperson, ROYAL LEPAGE TERREQUITY REALTY

Home facts and features

Price details
List Price
Gross Taxes for 2026
$3,606
Home facts
Bedrooms
4
Full Bathrooms
2
Parking Spaces
4
Parking Details
Private Double
Property Type
House
Lot Size
34 ft x 106 ft (3666 ft²)
Depth
106.7
Frontage
34.36
Exterior Finish
Brick
Heating Type
Forced Air, Gas
Cooling
Central Air
Basement Details
Finished, Separate Entrance, Apartment
Features
Backs On Green Belt, Cul de Sac/Dead End, Fenced Yard, Landscaped, Park, Patio, Public Transit, Rec./Commun.Centre, School, Smoke Detector
Amenities
Accessible Public Transit Nearby, Parking
Community
Agent details
Primary Agent
Salima Bhanwadia
Primary Broker
ROYAL LEPAGE TERREQUITY REALTY
Listing details
Days on REW
1 Day
MLS® Number
E13622504
Source
Toronto Real Estate Board
Is this your listing? Help it to stand out.

Mortgage Calculator

Estimated Payments
Purchase Price
Mortgage Total
Down Payment
Amortization
25 Years
Interest Rate
3.99%

Connect with our mortgage partner

REW Money

REW Money

REW Money

Connect with a mortgage expert

The displayed rates are provided as guidance only, are not guaranteed, or are to be considered an approval of credit. Approval will be based solely on your personal situation. You are encouraged to speak with a Mortgage Professional for the most accurate information and to determine your eligibility.

Property Insights

Corvette Junior Public School
  • Public
  • JK - 6
St Maria Goretti Catholic School
  • Catholic
  • JK - 8
Robert Service Senior Public School
  • Public
  • 7 - 8
Salaheddin Islamic School
  • Private
  • K - 12
Grade Learning - Scarborough East
  • Private
  • 9 - 12
A+ Academy of Advancement
  • Private
  • 9 - 12
Walter Perry Junior Public School
  • Public
  • JK - 6
Jean Vanier Catholic Secondary School
  • Catholic
  • 9 - 12
Norman Cook Junior Public School
  • Public
  • JK - 6
Glen Ravine Junior Public School
  • Public
  • JK - 6
School catchments and distances are intended to be used as reference only. To verify enrolment eligibility for a property, contact the school directly.Report Incorrect Info
Listing data is subject to copyright, disclaimer, and additional requirements from the data provider. See our Terms of Use for terms applicable to this listing. Listing data was last updated on 2026-07-30.
We use cookies and other technologies for functionality, security, and to provide you with a personalized experience on our online services. By continuing to use our online services, you agree to our Privacy Policy and Terms of Use. For information on how to adjust your privacy settings, visit our Cookie Policy.
Dismiss

