For Sale: 89 Aztec Crescent, Blackfalds, AB - REW
Boost your listing
Listing featured. Your listing will be featured on REW.
View featured placement
$435,000
3 bd 3 ba 1206 sf House

89 Aztec CrescentBlackfalds, AB, T4M 0M2

  • 3 Bed
  • 3 Bath
  • 1206 Sqft
  • House

About this home

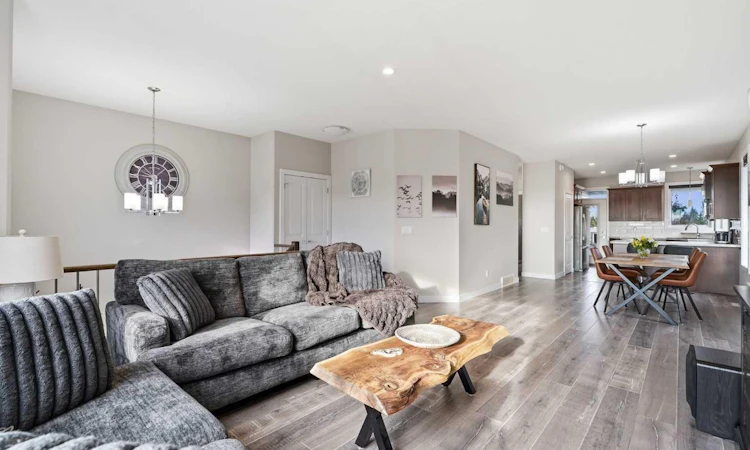
Welcome to the vibrant and growing community of Blackfalds, a friendly town with plenty to offer young families! This bright and inviting home combines a functional layout with modern style and plenty of room to grow. Step inside to an open-concept main floor that’s perfect for everyday living and entertaining. Large windows throughout fill the home with natural light, while 9-ft ceilings, laminate and tile flooring create an open and welcoming feel. The kitchen features upgraded cabinetry and stainless steel appliances, with plenty of space to gather with family and friends. The main floor offers two bedrooms, including a spacious primary bedroom with its own full ensuite. Downstairs, the partially finished basement adds even more living space with a third bedroom, full bathroom and a large recreation area. Whether you envision a family games room, home theatre, pool table or the perfect space for entertaining friends, there’s plenty of room to make it your own. Outside, enjoy the covered deck with a gas hookup for your BBQ, making summer meals and entertaining easy. The yard is partially fenced, offering a great starting point to create the outdoor space that works for you with additional storage on a concrete pad under the deck. With its abundance of natural light, modern finishes, flexible living spaces and a location in the active community of Blackfalds, this home is ready for its next chapter. A wonderful opportunity for first-time buyers, growing families or anyone looking for comfortable living with room to make it their own. Don't miss this one, call your favorite Realtor and make it yours!
Listed by: Michelle Neufeld, MaxWell Canyon Creek

Home facts and features

Price details
List Price
Home facts
Bedrooms
3
Full Bathrooms
3
Property Type
House
Lot Size
4356 ft²
Frontage
36.00 ft
Year Built
Built in 2017 (9 yrs old)
Style
Bi-Level
Heating Type
Forced Air,Natural Gas
Cooling
Central Air
Basement Details
Full
Features
Back Lane, Back Yard, Fire Pit, Front Yard, In Basement, Lawn, Level, Open Floorplan, Pantry, Park, Schools Nearby, Sidewalks
Amenities
Playground, Shopping Nearby
Appliances
Dishwasher, Microwave, Refrigerator, Stove, Window Coverings
Agent details
Primary Agent
Primary Broker
MaxWell Canyon Creek
Listing details
Days on REW
3 Days
MLS® Number
A2339145
Source
Pillar 9
Board
Calgary Real Estate Board
Is this your listing? Help it to stand out.

Mortgage Calculator

Estimated Payments
Purchase Price
Mortgage Total
Down Payment
Amortization
25 Years
Interest Rate
3.99%

Connect with our mortgage partner

Levko Koper

Levko Koper

DLC Ratefair Mortgage

Retired pro hockey player bringing the same discipline, work ethic and winning mindset to help you secure the right mortgage and score a great rate.

Connect with a mortgage expert

The displayed rates are provided as guidance only, are not guaranteed, or are to be considered an approval of credit. Approval will be based solely on your personal situation. You are encouraged to speak with a Mortgage Professional for the most accurate information and to determine your eligibility.

Property Insights

St. Gregory The Great Catholic School
  • n/a
  • -
  • In Catchment
Iron Ridge Intermediate Campus
  • n/a
  • -
  • In Catchment
Bentley Colony School
  • n/a
  • -
  • In Catchment
Terrace Ridge School
  • n/a
  • -
  • In Catchment
Iron Ridge Elementary Campus
  • n/a
  • -
  • In Catchment
Iron Ridge Junior Campus
  • n/a
  • -
  • In Catchment
Destiny Christian School Society
  • n/a
  • -
  • In Catchment
The First Step Adult Education Center
  • n/a
  • -
  • In Catchment
Wolf Creek Summer School
  • n/a
  • -
  • In Catchment
Lacombe Outreach School
  • n/a
  • -
  • In Catchment
School catchments and distances are intended to be used as reference only. To verify enrolment eligibility for a property, contact the school directly.Report Incorrect Info
Listing data is subject to copyright, disclaimer, and additional requirements from the data provider. See our Terms of Use for terms applicable to this listing. Listing data was last updated on 2026-09-01.
We use cookies and other technologies for functionality, security, and to provide you with a personalized experience on our online services. By continuing to use our online services, you agree to our Privacy Policy and Terms of Use. For information on how to adjust your privacy settings, visit our Cookie Policy.
Dismiss

