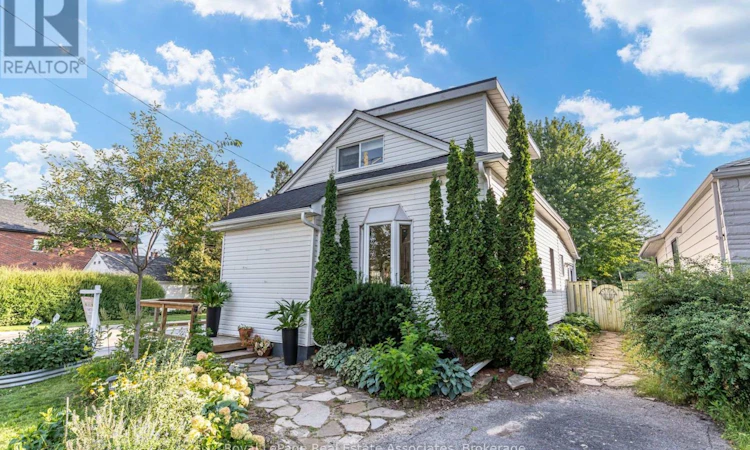
For Sale: 889 Third Street, Mississauga, ON - REW
Boost your listing
Listing featured. Your listing will be featured on REW.
View featured placement
$819,900
3 bd • 3 ba • 1100 - 1499 sf • House

889 Third StreetMississauga, ON, L5E 1C2

Lakeview
  • 3 Bed
  • 3 Bath
  • 1100 - 1499 Sqft
  • House

About this home

Character-filled lovely Lakeview home on a lush 132-ft corner lot, minutes from the lake! Boasting an 1107 sq ft functional floor plan that's full of natural light with a combined living room and dining room, separate family room, oversized kitchen with tons of cabinet space and a charming bay window. An additional sun room overlooks the beautiful greenery and flowers in the backyard. The main floor is finished with a stylish, renovated 3 piece bathroom ($35k) with a sleek, curbless, rainforest shower white hexagon tile finishes. Upstairs, there are two bedrooms- one with an oversized walk in closet, and a 3 piece bathroom. Enjoy more living space in the finished basement with a rec room, bedroom, 3 piece bathroom and lots of storage. Gardeners will delight in the spacious, abundant backyard that features a large deck overlooking a large mature maple tree, perennial gardens, a greenhouse and galvanized steel planters- perfect for growing your own fruits and veggies or flowers. The gas line makes it easy to host a bbq. Located in a fantastic pocket of Lakeview, south of the GO tracks and minutes from Lakeshore with easy access to miles of waterfront trail, Lakefront Promenade, and the brand new Jim Tovey Conservation Area. Minutes from the new Carmen Corbasson Community center, excellent schools, restaurants and bars in Port Credit and and a 5 minute drive to Long Branch GO station. Updates include: Back roof ("26), main roof ('21), furnace ('20), south fence ('22), main floor bathroom ('21), front and back doors ('25), deck ('20), HWT owned ('23). This is a great opportunity to own wonderful home with space, character, and an incredible backyard in South Mississauga. (id:63626)
Listed by: MELANIE LAUREN THAM, Salesperson, ROYAL LEPAGE REAL ESTATE ASSOCIATES

Home facts and features

Price details
List Price
Gross Taxes for 2026
$4,942
Home facts
Bedrooms
3
Full Bathrooms
3
Parking Spaces
2
Parking Details
No Garage
Property Type
House
Lot Size
32 ft x 132 ft (4290 ft²)
Depth
132 feet
Frontage
32.6 feet
Title
Freehold
Exterior Finish
Brick, Vinyl siding
Heating Type
Forced air, Natural gas
Cooling
Central air conditioning
Basement Details
Finished,
Appliances
Dishwasher, Dryer, Refrigerator, Stove, Washer, Water Heater, Window Coverings
Community
Agent details
Primary Agent
Primary Broker
ROYAL LEPAGE REAL ESTATE ASSOCIATES
Listing details
Days on REW
14 Days
Property Views
46
MLS® Number
W13841246
Source
Canadian Real Estate Association

Is this your listing? Help it to stand out.

Mortgage Calculator

Estimated Payments
Purchase Price
Mortgage Total
Down Payment
Amortization
25 Years
Interest Rate
3.99%

Connect with our mortgage partner

Frank Mortgage

Frank Mortgage

Canada's No Fee Mortgage Marketplace

Online mortgage broker offering quick and simple access to Canada's top lenders – compare rates and complete your mortgage in a secure online environment

Connect with a mortgage expert

The displayed rates are provided as guidance only, are not guaranteed, or are to be considered an approval of credit. Approval will be based solely on your personal situation. You are encouraged to speak with a Mortgage Professional for the most accurate information and to determine your eligibility.

Property Insights

Queen of Heaven School
  • Catholic
  • JK - 8
The Thinnox Academy - Lakeshore
  • Private
  • 7 - 12
St Paul Secondary School
  • Catholic
  • 9 - 12
The Toronto French School - Mississauga
  • Private
  • NS - 12
Cawthra Park Secondary School
  • Public
  • 9 - 12
Allan A Martin Senior Public School
  • Public
  • 6 - 8
Janet I. McDougald Public School
  • Public
  • JK - 5
St Dominic School
  • Catholic
  • JK - 8
Gordon Graydon Memorial Secondary School
  • Public
  • 9 - 12
Blyth Academy Mississauga - Cawthra
  • Private
  • 7 - 10
School catchments and distances are intended to be used as reference only. To verify enrolment eligibility for a property, contact the school directly.Report Incorrect Info
Listing data is subject to copyright, disclaimer, and additional requirements from the data provider. See our Terms of Use for terms applicable to this listing. Listing data was last updated on 2026-10-12.
We use cookies and other technologies for functionality, security, and to provide you with a personalized experience on our online services. By continuing to use our online services, you agree to our Privacy Policy and Terms of Use. For information on how to adjust your privacy settings, visit our Cookie Policy.
Dismiss

