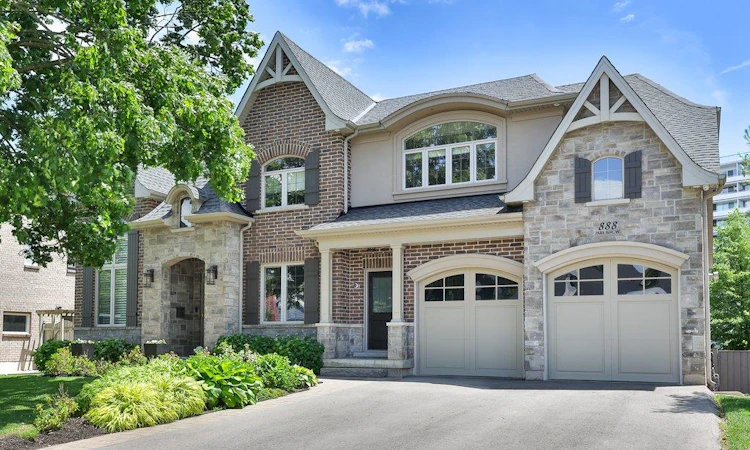
For Sale: 888 Park Avenue W, Burlington, ON - REW
Boost your listing
Listing featured. Your listing will be featured on REW.
View featured placement
$2,699,900
4 bd 3 ba 3135 sf House
888 Park Avenue W
Street ViewDirections

888 Park Avenue WBurlington, ON, L7T 1N6

Bayview
  • 4 Bed
  • 3 Bath
  • 3135 Sqft
  • House

About this home

Welcome home. Perfectly positioned on an impressive 70-foot frontage in one of South Aldershot's most prestigious neighbourhoods, this exceptional custom-built residence is just a short walk to the lake, marina, golf club, parks, and excellent schools. Thoughtfully designed for both everyday living and elegant entertaining, the home showcases a spectacular great room with 25-foot soaring ceilings, a striking fireplace, and an abundance of natural light that creates an unforgettable first impression. At the heart of the home is a beautifully appointed Wright custom kitchen featuring Cambria quartz countertops, premium Miele appliances, and an expansive centre island with seating, seamlessly flowing into the principal living spaces. A sophisticated dining room provides the perfect setting for hosting family and friends. The main floor is anchored by a private primary retreat complete with a beautifully renovated spa-inspired 5-piece ensuite (2025), featuring new flooring, custom cabinetry, and a stunning glass shower. A dedicated home office, convenient main-floor laundry, and a stylish powder room complete the level. Upstairs, three spacious bedrooms and a beautifully finished 5-piece bathroom provide exceptional comfort and privacy for family and guests. Step outside to your own private backyard retreat. The covered porch is ideal for al fresco dining and entertaining, overlooking a saltwater inground pool and pool house complete with a serving window for effortless outdoor hosting. High-end designer lighting throughout, epoxy garage floors, and custom garage storage cabinetry complete this remarkable South Aldershot offering.
Listed by: Sarah Stephenson Logue, RE/MAX Escarpment Team Logue Realty Inc.

Home facts and features

Price details
List Price
Gross Taxes for 2026
$11,310
Home facts
Bedrooms
4
Full Bathrooms
2
Partial Bathrooms
1
Parking Spaces
6
Parking Details
Attached Garage
Property Type
House
Lot Size
70 ft x 107 ft (7539 ft²)
Depth
107.7
Frontage
70.0
Year Built
Built in 2012 (14 yrs old)
Heating Type
Forced Air,Natural Gas
Cooling
Central Air
Pool
In Ground
Basement Details
Full,Unfinished
Features
Lake, Lake/pond, Main Level, Other, Waterfront Community
Appliances
All Bathroom Mirrors, All Electrical Light Fixtures, All Window Coverings, Beverage Fridge, Built-in Microwave, Dishwasher, Dryer, Fridge, Stove, Washer
Community
Agent details
Primary Agent
Primary Broker
RE/MAX Escarpment Team Logue Realty Inc.
Listing details
Days on REW
2 Days
MLS® Number
40851585
Source
Information Technology Systems Ontario
Board
Cornerstone Association of REALTORS®
Is this your listing? Help it to stand out.

Mortgage Calculator

Estimated Payments
Purchase Price
Mortgage Total
Down Payment
Amortization
25 Years
Interest Rate
3.99%

Connect with our mortgage partner

REW Money

REW Money

REW Money

Connect with a mortgage expert

The displayed rates are provided as guidance only, are not guaranteed, or are to be considered an approval of credit. Approval will be based solely on your personal situation. You are encouraged to speak with a Mortgage Professional for the most accurate information and to determine your eligibility.

Property Insights

Aldershot School
  • Public
  • 7 - 12
Glenview Public School
  • Public
  • JK - 6
Holy Rosary School
  • Catholic
  • JK - 8
Maplehurst Public School
  • Public
  • JK - 6
Woodview Learning Centre
  • Private
  • K - 10
Kings Road Public School
  • Public
  • JK - 6
Burlington Christian Academy
  • Private
  • Pre-K - 8
ÉÉC Saint-Philippe
  • Catholic
  • JK - 8
Fern Hill - Burlington
  • Private
  • Pre-K - 8
St. Lawrence Catholic Elementary School
  • Catholic
  • JK - 8
School catchments and distances are intended to be used as reference only. To verify enrolment eligibility for a property, contact the school directly.Report Incorrect Info
Listing data is subject to copyright, disclaimer, and additional requirements from the data provider. See our Terms of Use for terms applicable to this listing. Listing data was last updated on 2026-07-30.

