For Sale: 8876 Tristar Crescent, Niagara Falls, ON - REW
Boost your listing
Listing featured. Your listing will be featured on REW.
View featured placement
$849,900
4 bd 3 ba 2000 - 2500 sf House
8876 Tristar Crescent
Street ViewDirections

8876 Tristar CrescentNiagara Falls, ON, L2G 0A4

  • 4 Bed
  • 3 Bath
  • 2000 - 2500 Sqft
  • House

About this home

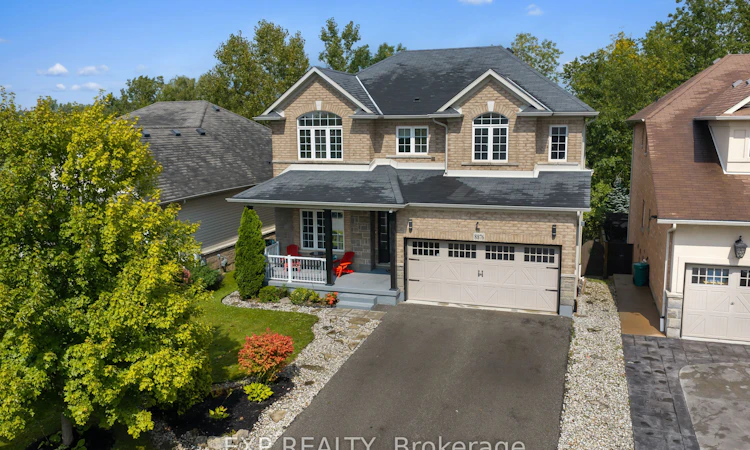
Picture your morning coffee on the deck with nothing behind you but trees. This 2,429 sq ft two-storey detached home in Chippawa, Niagara Falls, has 4 large bedrooms, 2.5 bathrooms, a double garage and a walkout basement, all on a premium lot with no rear neighbours. The home is carpet-free throughout, with oak stairs leading to the second floor. The main floor has 9 ft ceilings and a flexible front room that works as a formal living room, dining room or home office. The kitchen is the showpiece. It is huge, with a stone waterfall island, a butler's pantry area and a walk-in pantry, so there is room to cook, host and put everything away. In the family room, an ivory stone fireplace feature wall gives the space a warm, eye-catching focal point. Upstairs are 4 generously sized bedrooms plus second-floor laundry, so no more hauling baskets up and down the stairs. The unfinished basement is already framed and ready for your plans, with a walkout to the backyard and rough-in bath. It is a great setup for a future rec room, gym, office or guest space, with natural light and direct outdoor access. The fully fenced yard backs onto greenspace and parkland, giving you privacy that is hard to find in town.Tristar Crescent is a quiet street in Chippawa, a Niagara Falls neighbourhood with a small-town feel, close to the Niagara Parkway, the Welland River, trails, golf courses, schools and everyday amenities, with easy access to the QEW. A detached home with this much space, a walkout lower level and a private treed lot is a rare find in Chippawa.
Listed by: Emily Barry, Salesperson, EXP REALTY

Home facts and features

Price details
List Price
Gross Taxes for 2025
$7,413
Home facts
Bedrooms
4
Full Bathrooms
3
Parking Spaces
6
Parking Details
Private
Property Type
House
Lot Size
44 ft x 108 ft (4866 ft²)
Depth
108.27
Frontage
44.95
Year Built
16 - 30 yrs old
Exterior Finish
Brick, Stone
Heating Type
Forced Air, Gas
Cooling
Central Air
Basement Details
Full, Unfinished, Walk-Out
Features
Deck, Fenced Yard, Park, Porch, Public Transit, School, School Bus Route
Agent details
Primary Agent
Emily Barry
Primary Broker
EXP REALTY
Secondary Agent
Shelby Tomlinson
Secondary Broker
EXP REALTY
Listing details
Days on REW
1 Day
MLS® Number
X13796216
Source
Toronto Real Estate Board
Is this your listing? Help it to stand out.

Mortgage Calculator

Estimated Payments
Purchase Price
Mortgage Total
Down Payment
Amortization
25 Years
Interest Rate
3.99%

Connect with our mortgage partner

Frank Mortgage

Frank Mortgage

Canada's No Fee Mortgage Marketplace

Online mortgage broker offering quick and simple access to Canada's top lenders

Connect with a mortgage expert

The displayed rates are provided as guidance only, are not guaranteed, or are to be considered an approval of credit. Approval will be based solely on your personal situation. You are encouraged to speak with a Mortgage Professional for the most accurate information and to determine your eligibility.

Property Insights

Sacred Heart Catholic Elementary School
  • Catholic
  • JK - 8
River View Public School
  • Public
  • JK - 8
Father Hennepin Catholic Elementary School
  • Catholic
  • JK - 8
ÉÉC Notre-Dame-de-la-Jeunesse-Niagara.F
  • Catholic
  • JK - 8
Heximer Avenue Public School
  • Public
  • JK - 8
James Morden Public School
  • Public
  • JK - 8
School catchments and distances are intended to be used as reference only. To verify enrolment eligibility for a property, contact the school directly.Report Incorrect Info
Listing data is subject to copyright, disclaimer, and additional requirements from the data provider. See our Terms of Use for terms applicable to this listing. Listing data was last updated on 2026-09-17.
We use cookies and other technologies for functionality, security, and to provide you with a personalized experience on our online services. By continuing to use our online services, you agree to our Privacy Policy and Terms of Use. For information on how to adjust your privacy settings, visit our Cookie Policy.
Dismiss

