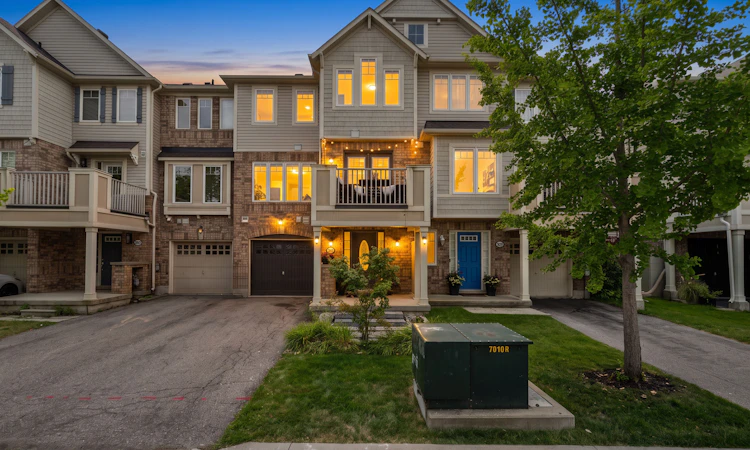
For Sale: 886 Fowles Court, Milton, ON - REW
Boost your listing
Listing featured. Your listing will be featured on REW.
View featured placement
$788,000
2 bd 3 ba 700 - 1100 sf House
886 Fowles Court
Street ViewDirections

886 Fowles CourtMilton, ON, L9T 0Z8

Harrison
  • 2 Bed
  • 3 Bath
  • 700 - 1100 Sqft
  • House

About this home

Introducing 886 Fowles Court! Nestled in a family friendly Milton neighbourhood, this beautifully maintained 3 storey townhouse is warm, inviting, and thoughtfully designed, offering comfortable living spaces that are perfect for first time buyers, young families, or those looking to downsize without compromise. A thoughtfully designed layout unfolds from the moment you step inside. The ground level features a versatile room complete with a closet and private 3pc ensuite, making it the perfect space for a home office, reading room, or creative workspace. The second level welcomes you with an open concept layout that feels bright, spacious, and perfectly suited for everyday life. The modern kitchen features premium stainless steel appliances, quartz countertops, a breakfast bar, and ample cabinetry, all overlooking the inviting living room where an electric fireplace adds warmth and creates a cozy focal point. Adjacent to the living room, the dining area offers the perfect setting for everyday meals and special gatherings alike, with a walkout to a private balcony that seamlessly extends your living space outdoors. The third level is dedicated to comfort and privacy, where you'll find the spacious primary bedroom featuring a walk-in closet and convenient semi ensuite access to a 4pc bathroom. A second bedroom with vaulted ceilings and its own closet completes the upper level, while a conveniently located laundry closet adds to the home's everyday functionality. Enjoy an exceptional location just minutes from Milton GO Station, Milton District Hospital, Milton Sports Centre, parks, walking trails, schools, shopping, restaurants, and convenient access to Highways 401 and 407. Combining everyday convenience with an exceptional location, this residence offers a lifestyle you'll love coming home to!
Listed by: Sam Allan Mcdadi, SALESPERSON, SAM MCDADI REAL ESTATE INC.

Home facts and features

Price details
List Price
Gross Taxes for 2026
$3,400
Home facts
Bedrooms
2
Full Bathrooms
3
Parking Spaces
3
Parking Details
[Private]
Property Type
House
Lot Size
21 ft x 46 ft (969 ft²)
Depth
46.19
Frontage
21.0
Year Built
16 - 30 yrs old
Exterior Finish
[Brick, Vinyl Siding]
Heating Type
Forced Air, Gas
Cooling
[Central Air]
Pool
[]
Basement Details
[]
Features
Golf, Hospital], Park, Public Transit, School, Smoke Detector], [Carbon Monoxide Detectors, [Greenbelt/Conservation
Community
Agent details
Primary Agent
Sam Allan Mcdadi
Primary Broker
SAM MCDADI REAL ESTATE INC.
Listing details
Days on REW
1 Day
MLS® Number
W13618830
Source
Toronto Real Estate Board
Is this your listing? Help it to stand out.

Mortgage Calculator

Estimated Payments
Purchase Price
Mortgage Total
Down Payment
Amortization
25 Years
Interest Rate
3.99%

Connect with our mortgage partner

REW Money

REW Money

REW Money

Connect with a mortgage expert

The displayed rates are provided as guidance only, are not guaranteed, or are to be considered an approval of credit. Approval will be based solely on your personal situation. You are encouraged to speak with a Mortgage Professional for the most accurate information and to determine your eligibility.

Property Insights

Jean Vanier Catholic Secondary School
  • Catholic
  • 9 - 12
St. Benedict Elementary Catholic School
  • Catholic
  • JK - 8
P. L. Robertson Public School
  • Public
  • JK - 8
Boyne Public School
  • Public
  • JK - 8
Anne J. MacArthur Public School
  • Public
  • JK - 8
Escarpment View Public School
  • Public
  • JK - 8
Queen of Heaven Elementary Catholic School
  • Catholic
  • JK - 8
Our Lady of Victory School
  • Catholic
  • JK - 8
Milton District High School
  • Public
  • 9 - 12
J M Denyes Public School
  • Public
  • JK - 5
School catchments and distances are intended to be used as reference only. To verify enrolment eligibility for a property, contact the school directly.Report Incorrect Info
Listing data is subject to copyright, disclaimer, and additional requirements from the data provider. See our Terms of Use for terms applicable to this listing. Listing data was last updated on 2026-07-29.

