For Sale: 883 Mapleview Drive E, Barrie, ON - REW
Boost your listing
Listing featured. Your listing will be featured on REW.
View featured placement
$1
0 bd ba 75 sf Land/Lot
$1

883 Mapleview Drive EBarrie, ON, L9J 0C2

Rural Barrie Southeast
  • 0 Bed
  • Bath
  • 75 Sqft
  • Land/Lot

About this home

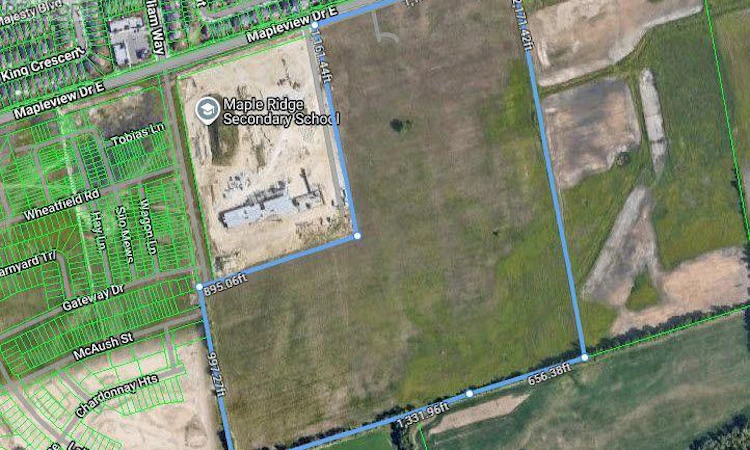
Exceptional 74.76-acre residential development opportunity in South Barrie's rapidly growing Hewitt's Secondary Plan area. 883 Mapleview Drive East offers a large-scale, Draft Plan Approved residential development site with an approved concept of up to 658 lots, including a mix of townhomes and detached residential product. Strategically located adjacent to Maple Ridge Secondary School and surrounded by significant existing and planned residential development, with convenient access to Hwy 400, Barrie South GO Station, public transit, shopping, schools and other amenities. The property represents a rare opportunity for a major builder/developer to acquire significant scale within one of Barrie's primary residential growth corridors, with substantial planning work already completed. Recent City of Barrie initiatives reducing residential development charges by 50% may provide significant additional benefit to future development, subject to eligibility and confirmation through consultation with the City. Existing planning and property documentation is available for review. Excellent opportunity for builders, developers, land investors or development partnerships. Buyers are to rely on their own judgment and interpretation of the applicable zoning, Official Plan designations, Draft Plan Approval, servicing, development charges, conditions of approval and other development-related matters, having regard to their own intended use and development plans for the property. Seller may consider VTB for strong qualified Buyers. Current zoning is R5; NL2 & GS in new Zoning by-law. (id:63626)
Listed by: ASHLEY POLISCHUIK, Broker, Sutton Group Incentive Realty Inc. Brokerage

Home facts and features

Price details
List Price
$1
Gross Taxes for 2026
$125,075
Home facts
Bedrooms
0
Full Bathrooms
Property Type
Land/Lot
Lot Size
1112 ft x 0 ft (74.8 acres)
Depth
Frontage
1112.0 feet
Features
Irregular lot size
Community
Agent details
Primary Agent
Primary Broker
Sutton Group Incentive Realty Inc. Brokerage
Listing details
Days on REW
1 Day
MLS® Number
S13807816
Source
Canadian Real Estate Association

Is this your listing? Help it to stand out.

Mortgage Calculator

Estimated Payments
Purchase Price
Mortgage Total
Down Payment
Amortization
25 Years
Interest Rate
3.99%

The displayed rates are provided as guidance only, are not guaranteed, or are to be considered an approval of credit. Approval will be based solely on your personal situation. You are encouraged to speak with a Mortgage Professional for the most accurate information and to determine your eligibility.

Property Insights

Saint Gabriel the Archangel Catholic School
  • Catholic
  • JK - 8
Hyde Park Public School
  • Public
  • JK - 8
Hewitt's Creek Public School
  • Public
  • JK - 8
St Peter's Secondary School
  • Catholic
  • 9 - 12
St. John Paul II School
  • Catholic
  • JK - 8
É Élém La Source
  • Public
  • JK - 6
Mapleview Heights Elementary School
  • Public
  • JK - 8
Algonquin Ridge Elementary School
  • Public
  • JK - 8
Warnica Public School
  • Public
  • JK - 8
St Michael the Archangel Catholic Elementary School
  • Catholic
  • JK - 8
School catchments and distances are intended to be used as reference only. To verify enrolment eligibility for a property, contact the school directly.Report Incorrect Info
Listing data is subject to copyright, disclaimer, and additional requirements from the data provider. See our Terms of Use for terms applicable to this listing. Listing data was last updated on 2026-09-21.
We use cookies and other technologies for functionality, security, and to provide you with a personalized experience on our online services. By continuing to use our online services, you agree to our Privacy Policy and Terms of Use. For information on how to adjust your privacy settings, visit our Cookie Policy.
Dismiss

