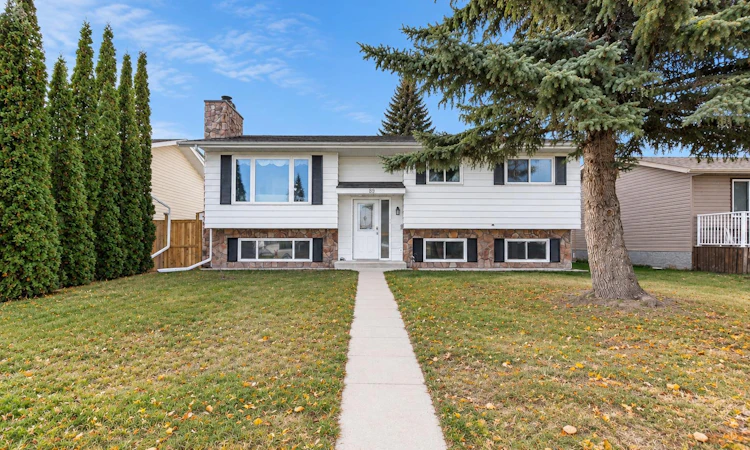
For Sale: 88 Noble Avenue, Red Deer, AB - REW
Boost your listing
Listing featured. Your listing will be featured on REW.
View featured placement
$425,000
5 bd • 3 ba • 1239 sf • House

88 Noble AvenueRed Deer, AB, T4P 2H5

  • 5 Bed
  • 3 Bath
  • 1239 Sqft
  • House

About this home

Welcome to 88 Noble. This Bi-Level home has 3 bedrooms on the main floor, a 4 piece bathroom complete with jet tub. The Master Bedroom is quite spacious with its own 3 piece ensuite bathroom with shower. The kitchen and dining area has wood cabinets with ample storage, dark counter tops, stainless steel appliances and hardwood floors. The Living room has a stone faced wood burning fireplace with mantle. In the basement the owner currently operates a small business out of the studio/ rec room area with a business license attained from the city. There are another 2 bedrooms and a 3 piece bathroom. Also a separate laundry room area with sink which would be handy for a large family. Outside there is a nice deck with built in seating, metal railing, sheds for storage, raised garden beds and additional parking for a small trailer or camper. There are 2 metal gate and the yard is fully fenced with one side brand new fencing. The detached Oversized 26FT x 30FT garage is heated and has high ceilings. Great for any family storage needs or someone who is mechanically inclined and needs the extra space to work on that project car. This Home is quite comfortable in the summer and winter with AC system and newer Windows that were replaced in 2015, furnace was replaced in 2015 and still has some warranty remaining. Utility costs would be reasonable for this age of home. The shingles on the home were replaced in 2017 and garage in 2021. Normandeau secondary school is just a short walk down the street where there is a playground and basketball courts.
Listed by: Michael Holmes, Royal LePage Network Realty Corp.

Home facts and features

Price details
List Price
Home facts
Bedrooms
5
Full Bathrooms
3
Parking Spaces
2
Property Type
House
Lot Size
6180 ft²
Frontage
51.50 sqft
Year Built
Built in 1979 (47 yrs old)
Style
Bi-Level
Exterior Finish
Other, Wood Frame
Heating Type
Forced Air, Natural Gas
Cooling
Central Air
Basement Details
Full
Features
Central Vacuum, Deck, In Basement, Jetted Tub, No Animal Home, No Smoking Home, Park, Playground, Schools Nearby, Shopping Nearby, Sidewalks, Street Lights, Vinyl Windows
Appliances
Dishwasher, Microwave, Refrigerator, Stove
Agent details
Primary Agent
Primary Broker
Royal LePage Network Realty Corp.
Listing details
Days on REW
1 Day
MLS® Number
A2352958
Source
Pillar 9
Board
Central Alberta REALTORS® Association
Is this your listing? Help it to stand out.

Mortgage Calculator

provided by REW Digital Ltd
Estimated Payments
Purchase Price
Mortgage Total
Down Payment
Amortization
25 Years
Interest Rate
3.99%

Connect with our mortgage partner

Gurkirat Athwal

Gurkirat Athwal

CIBC Mortgage

Mortgages, made clear. Bank-trained underwriting meets real estate expertise — for buyers, owners, and investors alike.

Connect with a mortgage expert

The displayed rates are provided as guidance only, are not guaranteed, or are to be considered an approval of credit. Approval will be based solely on your personal situation. You are encouraged to speak with a Mortgage Professional for the most accurate information and to determine your eligibility.

Property Insights

Normandeau School
  • n/a
  • -
  • In Catchment
Youth Assessment Centre
  • n/a
  • -
  • In Catchment
St. Teresa Of Avila School
  • n/a
  • -
  • In Catchment
Aspen Heights Elementary School
  • n/a
  • -
  • In Catchment
Glendale Sciences And Technology School
  • n/a
  • -
  • In Catchment
St. Patricks Community School
  • n/a
  • -
  • In Catchment
G. H. Dawe Community School
  • n/a
  • -
  • In Catchment
Koinonia Christian School (Red Deer)
  • n/a
  • -
  • In Catchment
North Cottage High School
  • n/a
  • -
  • In Catchment
First Steps & Beyond Inc
  • n/a
  • -
  • In Catchment
School catchments and distances are intended to be used as reference only. To verify enrolment eligibility for a property, contact the school directly.Report Incorrect Info
Listing data is subject to copyright, disclaimer, and additional requirements from the data provider. See our Terms of Use for terms applicable to this listing. Listing data was last updated on 2026-10-16.
We use cookies and other technologies for functionality, security, and to provide you with a personalized experience on our online services. By continuing to use our online services, you agree to our Privacy Policy and Terms of Use. For information on how to adjust your privacy settings, visit our Cookie Policy.
Dismiss

