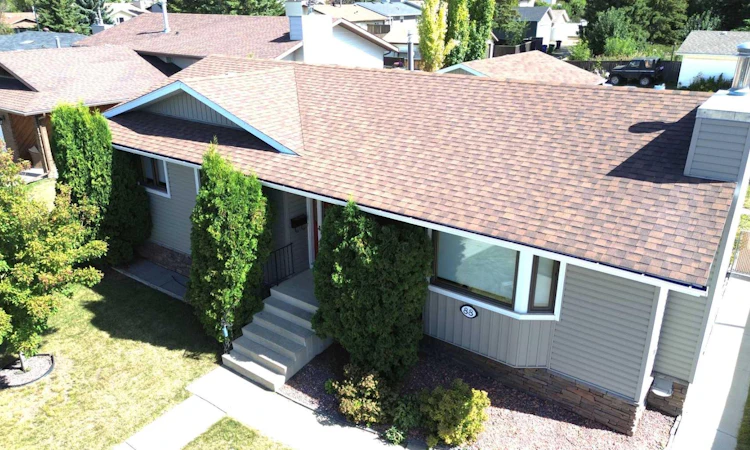
For Sale: 88 Mccullough Cresent, Red Deer, AB - REW
Boost your listing
Listing featured. Your listing will be featured on REW.
View featured placement
$459,900
4 bd 3 ba 1234 sf House

88 Mccullough CresentRed Deer, AB, T4R 1S7

  • 4 Bed
  • 3 Bath
  • 1234 Sqft
  • House

About this home

Welcome to this beautifully maintained 1,234-square-foot bungalow, offering the perfect blend of comfort, function, and sustainable, homestead-inspired living. Located in one of Red Deer’s most desirable mature neighbourhoods, this turnkey property is completely move-in ready and designed to offer total peace of mind for its next owners. Upon entering the main floor, you are greeted by the warmth of elegant hardwood flooring and beautiful accent trim that flows seamlessly throughout the space. The heart of the home features a stylish kitchen complete with sleek granite countertops, quality appliances, and an abundance of cabinet space. The main level also hosts three comfortable bedrooms, including a spacious primary retreat with a convenient two-piece ensuite, alongside an additional bright four-piece main bathroom. Transitioning to outdoor living is effortless, as the dedicated dining area opens directly onto a vinyl-covered deck that overlooks a spectacular backyard oasis. This large, fully fenced yard is beautifully landscaped with mature trees, perennials, and lush shrubs, creating a private sanctuary perfect for gardening, unwinding, or watching the children play. Moving downstairs, the fully finished basement provides exceptional additional living space, anchored by a large family room featuring a cozy wood-burning fireplace. This lower level also includes a private fourth bedroom, a three-piece bathroom, a massive utility and storage room that houses the laundry station, and a versatile flex space that is perfect for a home office or personal gym. This property has been meticulously maintained, boasting an impressive list of mechanical and structural upgrades, including a high-efficiency furnace, a newer hot water tank, central air conditioning, a water softener, upgraded vinyl windows on the main floor, and newer shingles. The exterior features continue with a detached double-car garage that is fully insulated, equipped with electrical power, and gas-heated for year-round comfort, complemented by a spacious double driveway pad along with an additional parking pad at the front of the property to comfortably accommodate another car. Situated in a prime location close to excellent schools, shopping, parks, and all essential amenities, this home perfectly combines classic style with modern convenience. Contact us today to schedule your private viewing of this exceptional Red Deer property.
Listed by: James Wyszynski, Royal LePage Network Realty Corp.

Home facts and features

Price details
List Price
Home facts
Bedrooms
4
Full Bathrooms
2
Partial Bathrooms
1
Parking Spaces
2
Property Type
House
Lot Size
6970 ft²
Frontage
60.83 ft
Year Built
Built in 1981 (45 yrs old)
Style
Bungalow
Heating Type
Forced Air,Natural Gas
Cooling
Central Air
Basement Details
Full
Features
Back Lane, Bbq Gas Line, Central Vacuum, Garden, In Basement, Natural Woodwork, No Smoking Home, Park, Private Yard, Schools Nearby, Street Lights, Wood Burning
Amenities
Playground
Appliances
Central Air Conditioner, Dishwasher, Gas Oven, Microwave, Washer/Dryer, Water Conditioner, Window Coverings
Agent details
Primary Agent
Primary Broker
Royal LePage Network Realty Corp.
Listing details
Days on REW
3 Days
MLS® Number
A2327417
Source
Pillar 9
Board
Central Alberta REALTORS® Association
Is this your listing? Help it to stand out.

Mortgage Calculator

Estimated Payments
Purchase Price
Mortgage Total
Down Payment
Amortization
25 Years
Interest Rate
3.99%

Connect with our mortgage partner

Glenn Jorgensen

Glenn Jorgensen

EBS Modern Mortgage Group

No Fees, Great Rates - 15 minutes with us, could save you thousands.

Connect with a mortgage expert

The displayed rates are provided as guidance only, are not guaranteed, or are to be considered an approval of credit. Approval will be based solely on your personal situation. You are encouraged to speak with a Mortgage Professional for the most accurate information and to determine your eligibility.

Property Insights

Holy Family School
  • n/a
  • -
  • In Catchment
St. Thomas Aquinas School
  • n/a
  • -
  • In Catchment
Joseph Welsh School
  • n/a
  • -
  • In Catchment
Annie L Gaetz School
  • n/a
  • -
  • In Catchment
Maryview School
  • n/a
  • -
  • In Catchment
Hunting Hills High School
  • n/a
  • -
  • In Catchment
Eastview Middle School
  • n/a
  • -
  • In Catchment
École Secondaire Notre Dame High School
  • n/a
  • -
  • In Catchment
St. Elizabeth Seton School
  • n/a
  • -
  • In Catchment
South Side Christian School
  • n/a
  • -
  • In Catchment
School catchments and distances are intended to be used as reference only. To verify enrolment eligibility for a property, contact the school directly.Report Incorrect Info
Listing data is subject to copyright, disclaimer, and additional requirements from the data provider. See our Terms of Use for terms applicable to this listing. Listing data was last updated on 2026-07-11.

