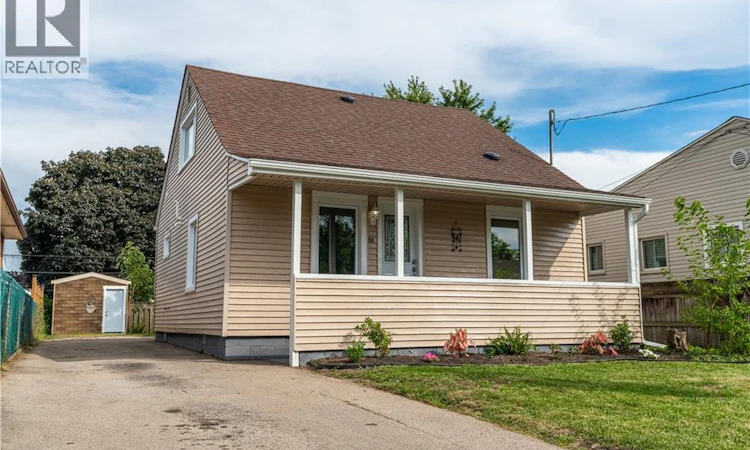
For Sale: 88 Ivon Avenue, Hamilton, ON - REW
Boost your listing
Listing featured. Your listing will be featured on REW.
View featured placement
$519,900
2 bd 2 ba 1218 sf House

88 Ivon AvenueHamilton, ON, L8H 5S6

Normanhurst
  • 2 Bed
  • 2 Bath
  • 1218 Sqft
  • House

About this home

Welcome to 88 Ivon Avenue, ideally located in Hamilton’s Normanhurst neighbourhood, just minutes from schools, public transit, and everyday amenities. Offering a great combination of neighbourhood charm and modern updates, this beautifully renovated 3-bedroom, 2-bathroom home is completely move-in ready. Step inside to a large, bright living room space that flows seamlessly into the spacious open concept kitchen. The custom kitchen has been thoughtfully designed with modern finishes, quartz countertops, stainless steel appliances, ample cabinetry, and plenty of space for both cooking and entertaining. The main floor also features a convenient bedroom and a beautifully finished 4-piece bathroom with porcelain tile throughout. Walk up the large staircase to find a nice 2 piece washroom situated in the middle of the other 2 bedrooms the home has to offer. At the back of the home, a bright and spacious sunroom provides an inviting additional living space and direct access to the large backyard—perfect for relaxing, entertaining, or enjoying summer evenings. Beyond the finishes, this home has received important mechanical upgrades for added peace of mind, including updated electrical completed with ESA permits, all new vinyl windows, and a brand-new heat pump system servicing the home. (id:63626)
Listed by: Brad MaGarrey, Salesperson, RE/MAX Escarpment Realty Inc.

Home facts and features

Price details
List Price
Gross Taxes for 2026
$2,523
Home facts
Bedrooms
2
Full Bathrooms
1
Partial Bathrooms
1
Parking Spaces
5
Property Type
House
Depth
Frontage
42.0 feet
Title
Freehold
Style
Cape Cod
Exterior Finish
Vinyl siding
Heating Type
Heat Pump, Forced air
Cooling
Central air conditioning
Basement Details
Unfinished, Crawl space
Features
Country residential
Appliances
Dishwasher, Dryer, Hood Fan, Refrigerator, Washer
Community
Agent details
Primary Agent
Brad MaGarrey
Primary Broker
RE/MAX Escarpment Realty Inc.
Listing details
Days on REW
1 Day
MLS® Number
40857168
Source
Canadian Real Estate Association

Is this your listing? Help it to stand out.

Mortgage Calculator

Estimated Payments
Purchase Price
Mortgage Total
Down Payment
Amortization
25 Years
Interest Rate
3.99%

Connect with our mortgage partner

REW Money

REW Money

REW Money

Connect with a mortgage expert

The displayed rates are provided as guidance only, are not guaranteed, or are to be considered an approval of credit. Approval will be based solely on your personal situation. You are encouraged to speak with a Mortgage Professional for the most accurate information and to determine your eligibility.

Property Insights

Sir Winston Churchill Secondary School
  • Public
  • 9 - 12
Parkdale School
  • Public
  • JK - 5
St. Eugene Catholic Elementary School
  • Catholic
  • JK - 8
W H Ballard Public School
  • Public
  • JK - 8
Viscount Montgomery Public School
  • Public
  • JK - 8
Hillcrest Elementary Public School
  • Public
  • JK - 8
Delta School
  • Public
  • 9 - 12
Queen Mary Public School
  • Public
  • JK - 8
A M Cunningham Junior Public School
  • Public
  • JK - 5
Glen Brae Middle School
  • Public
  • 6 - 8
School catchments and distances are intended to be used as reference only. To verify enrolment eligibility for a property, contact the school directly.Report Incorrect Info
Listing data is subject to copyright, disclaimer, and additional requirements from the data provider. See our Terms of Use for terms applicable to this listing. Listing data was last updated on 2026-08-20.
We use cookies and other technologies for functionality, security, and to provide you with a personalized experience on our online services. By continuing to use our online services, you agree to our Privacy Policy and Terms of Use. For information on how to adjust your privacy settings, visit our Cookie Policy.
Dismiss

